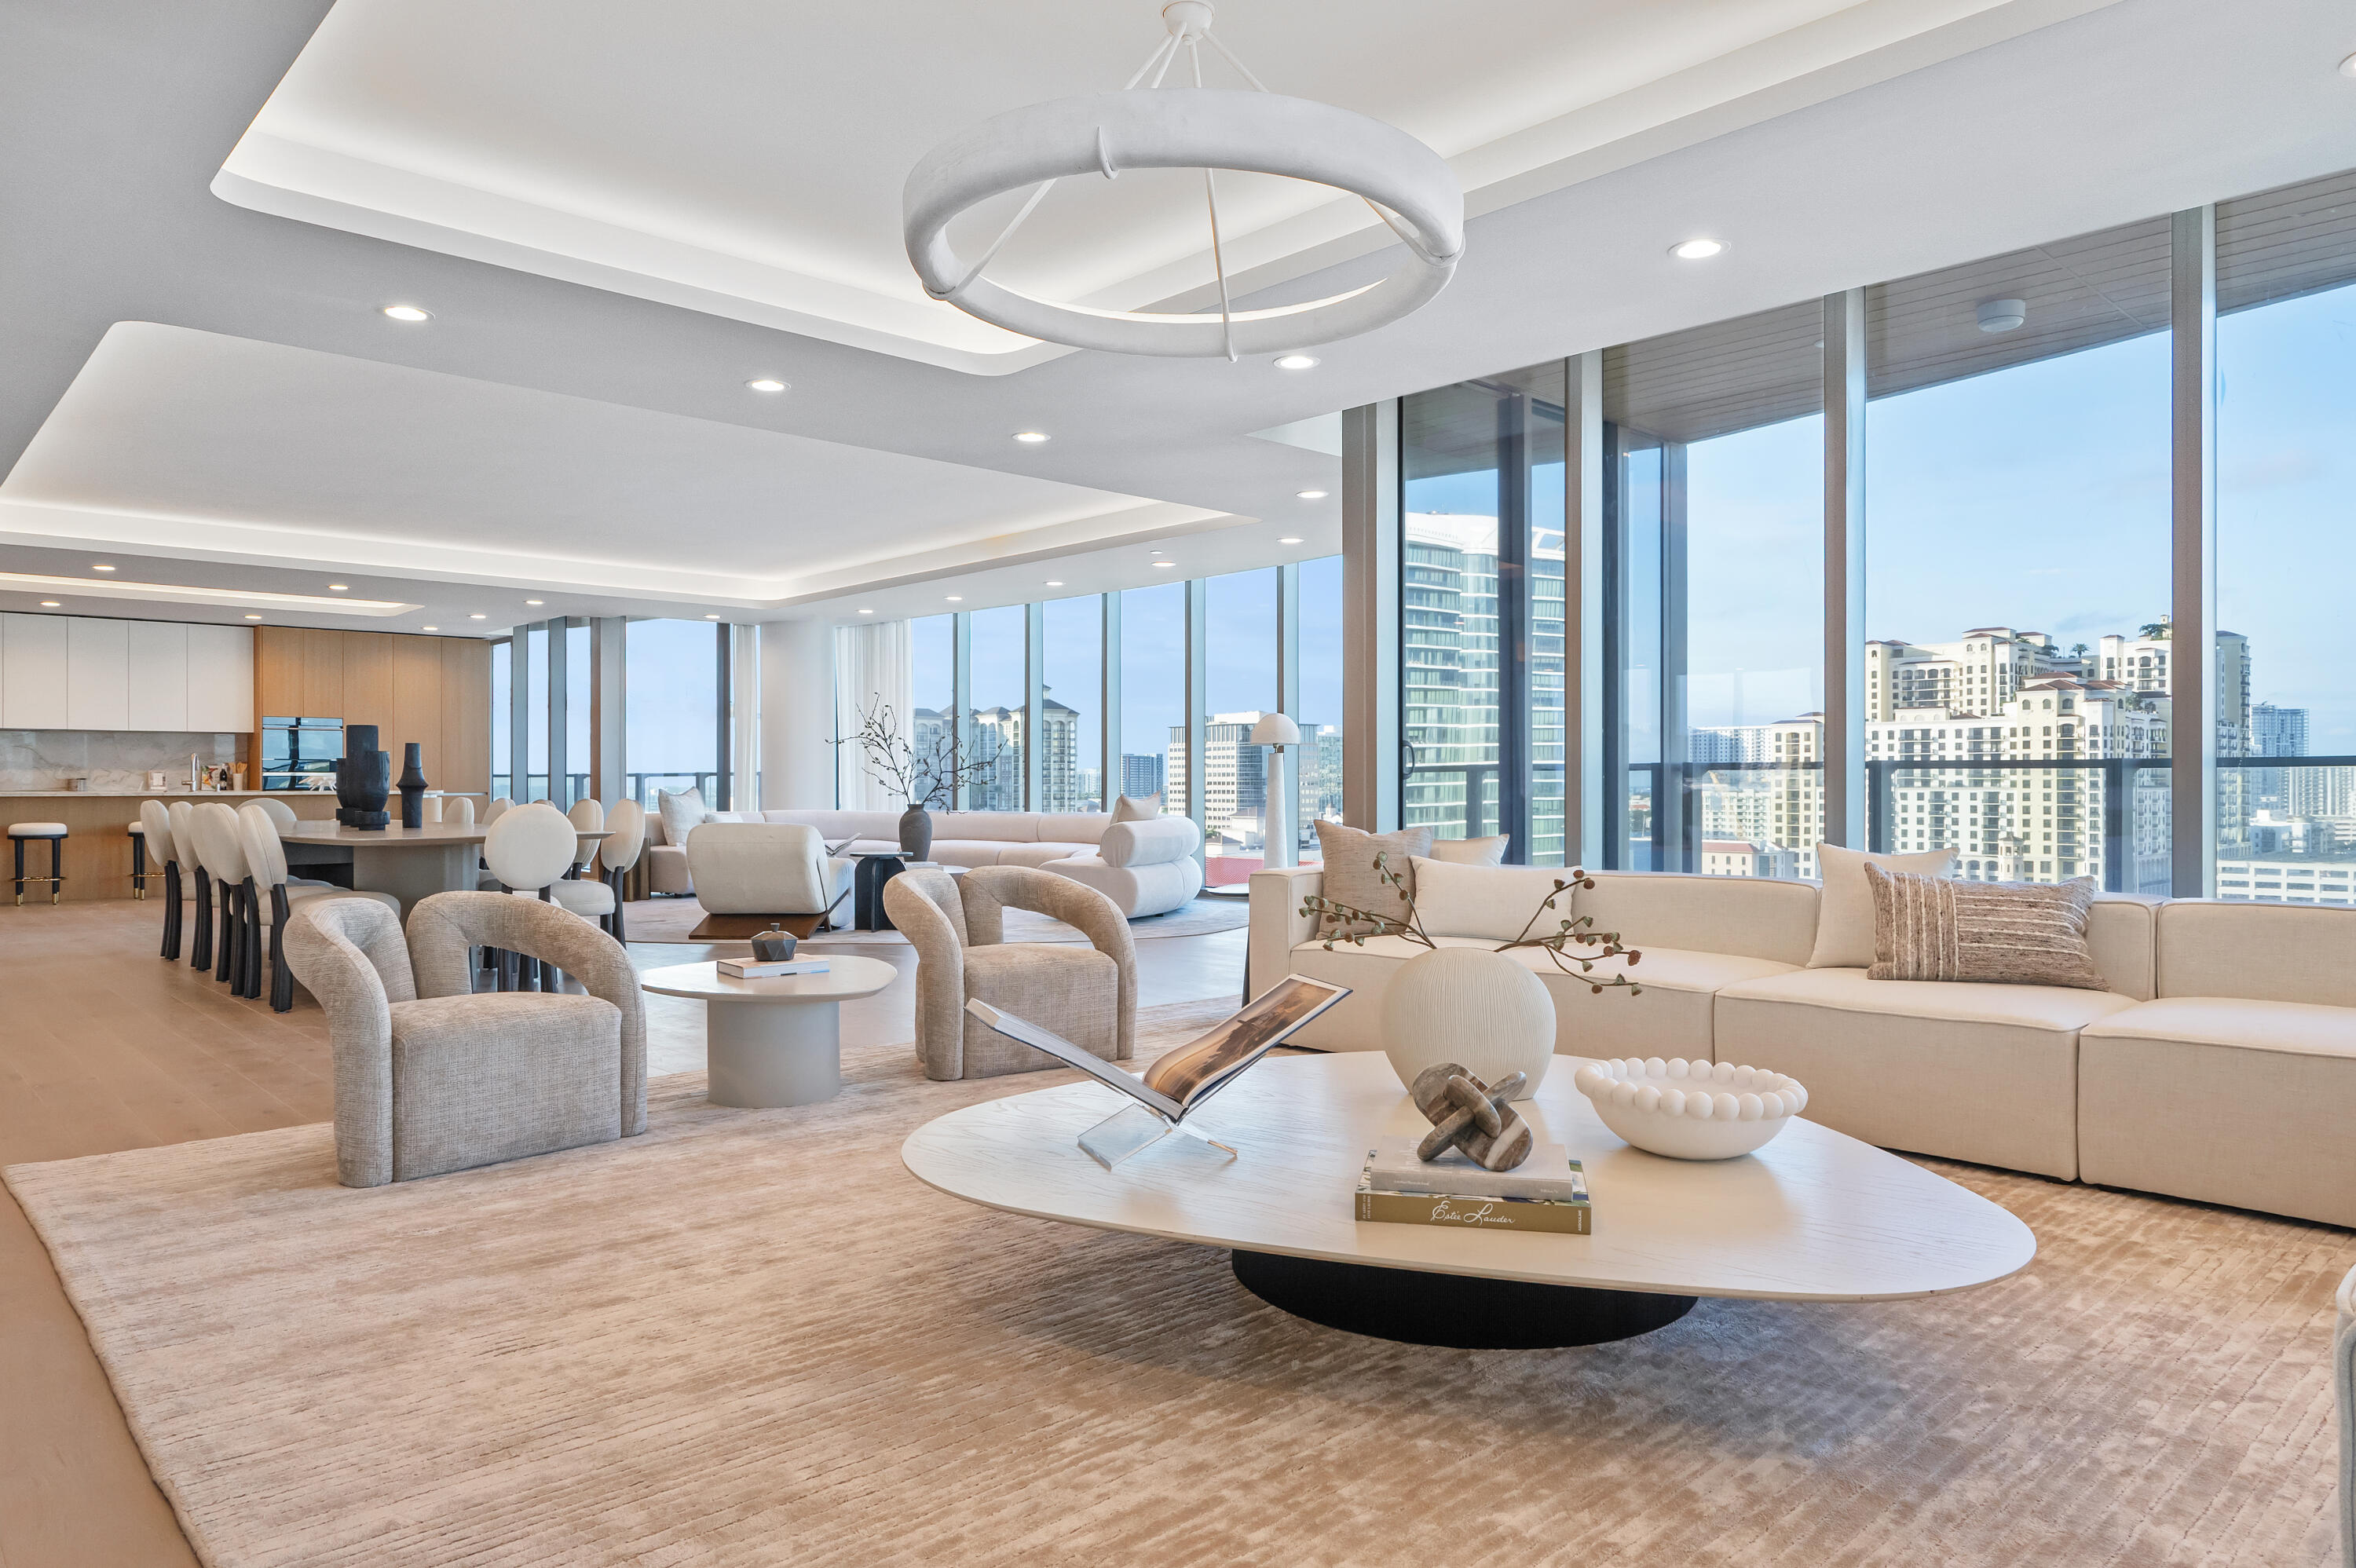
Staged condo great room with an open kitchen, sculptural chandelier, and city views through floor-to-ceiling windows.
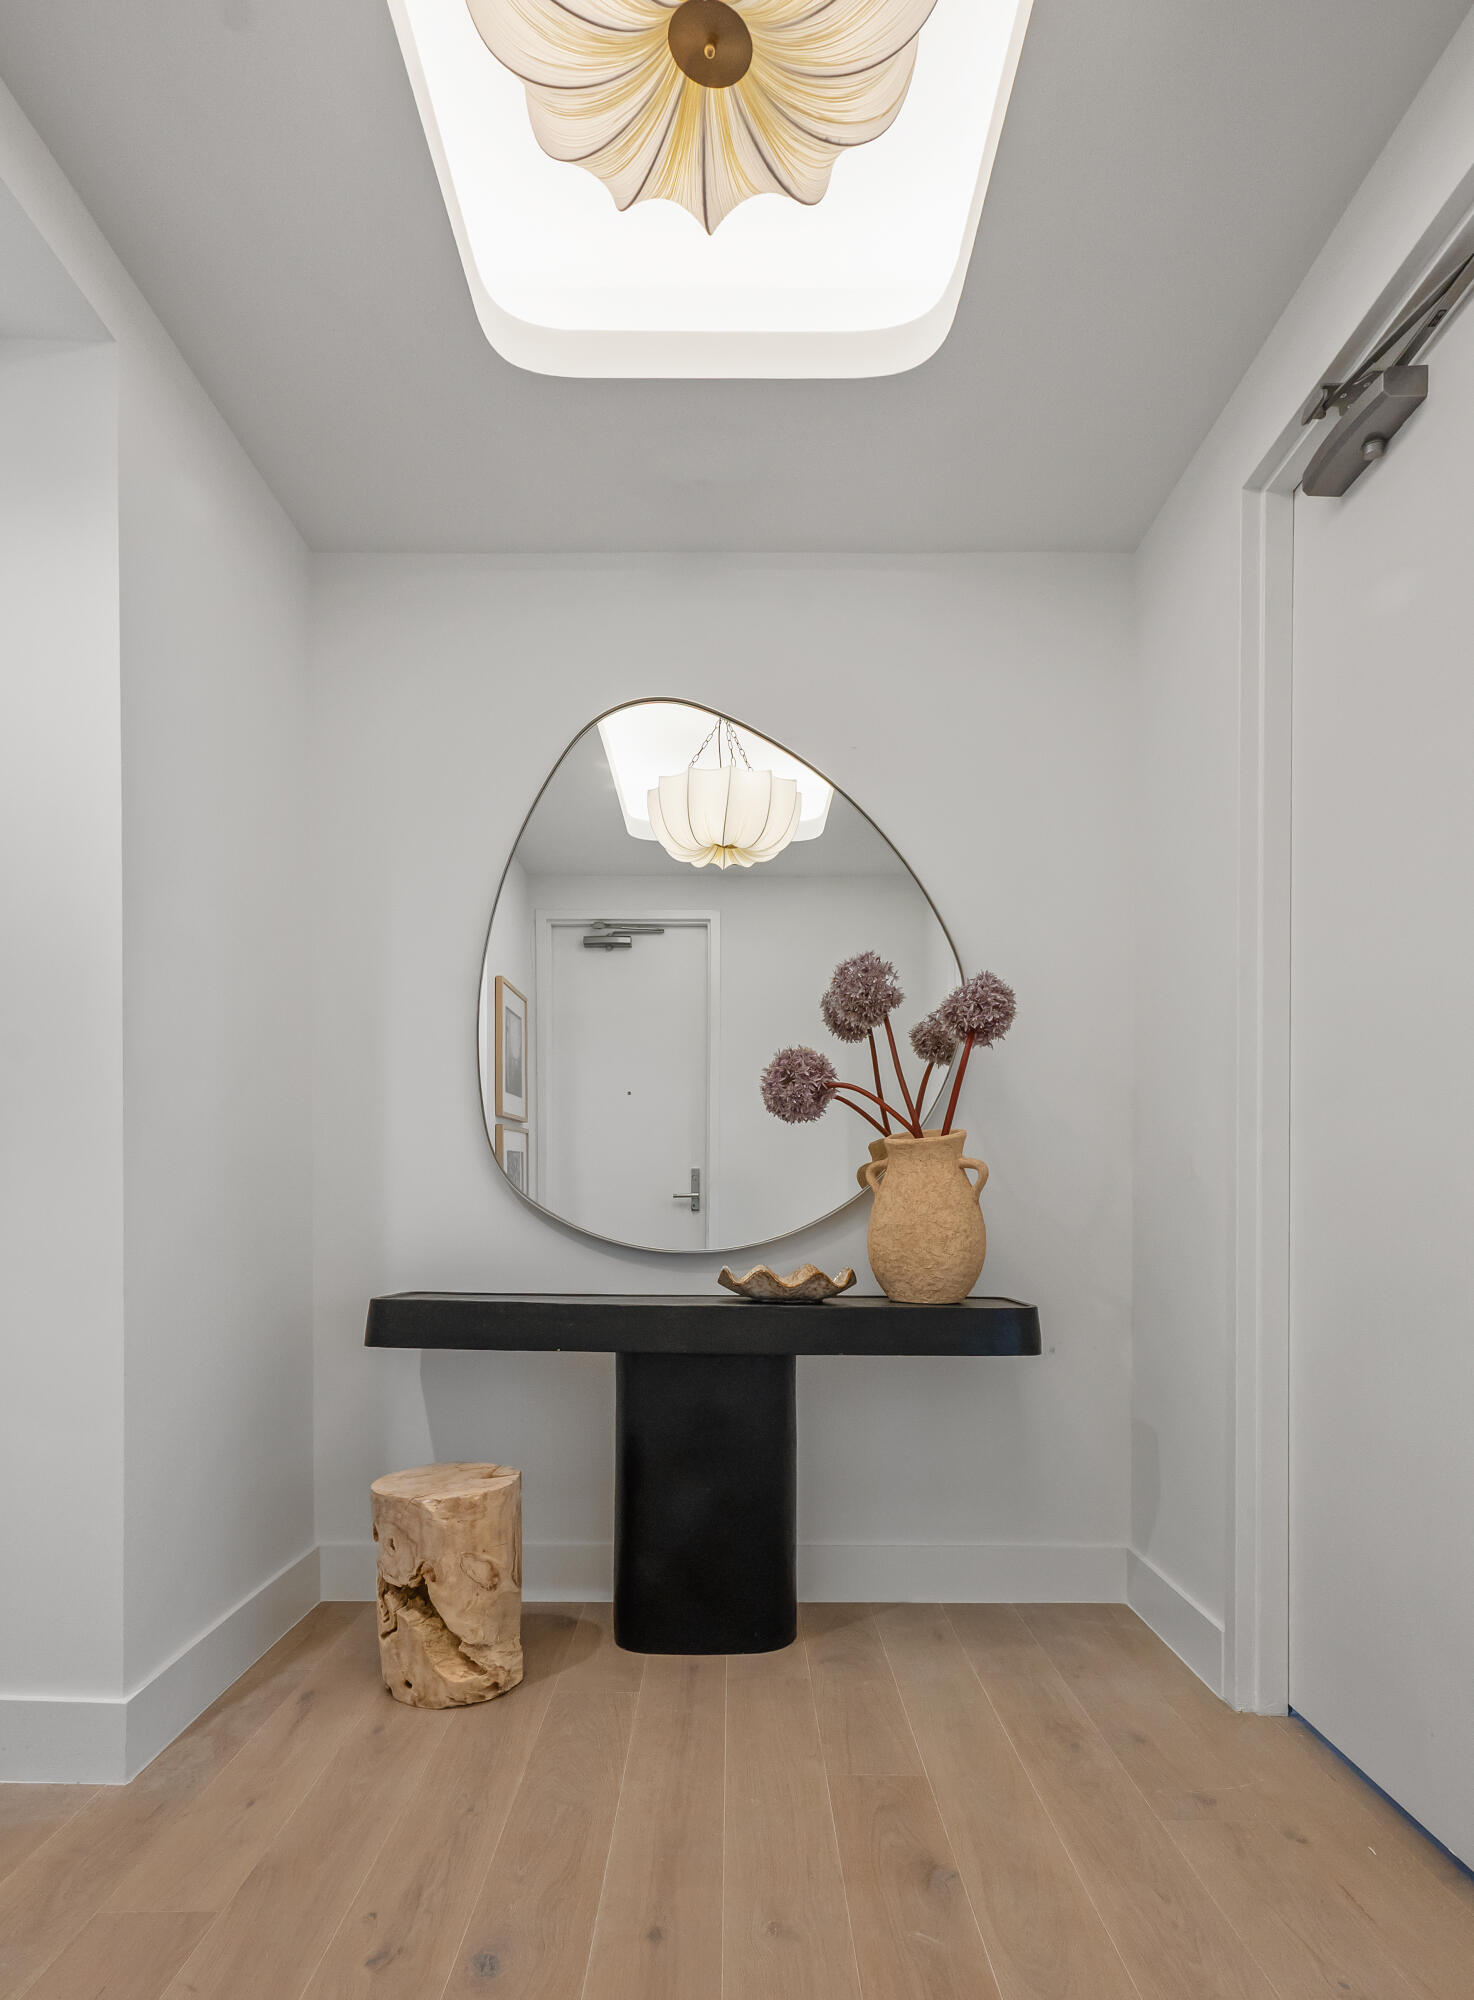
Entry foyer with an oval mirror, black console table, sculptural pendant, and wood stump stool.
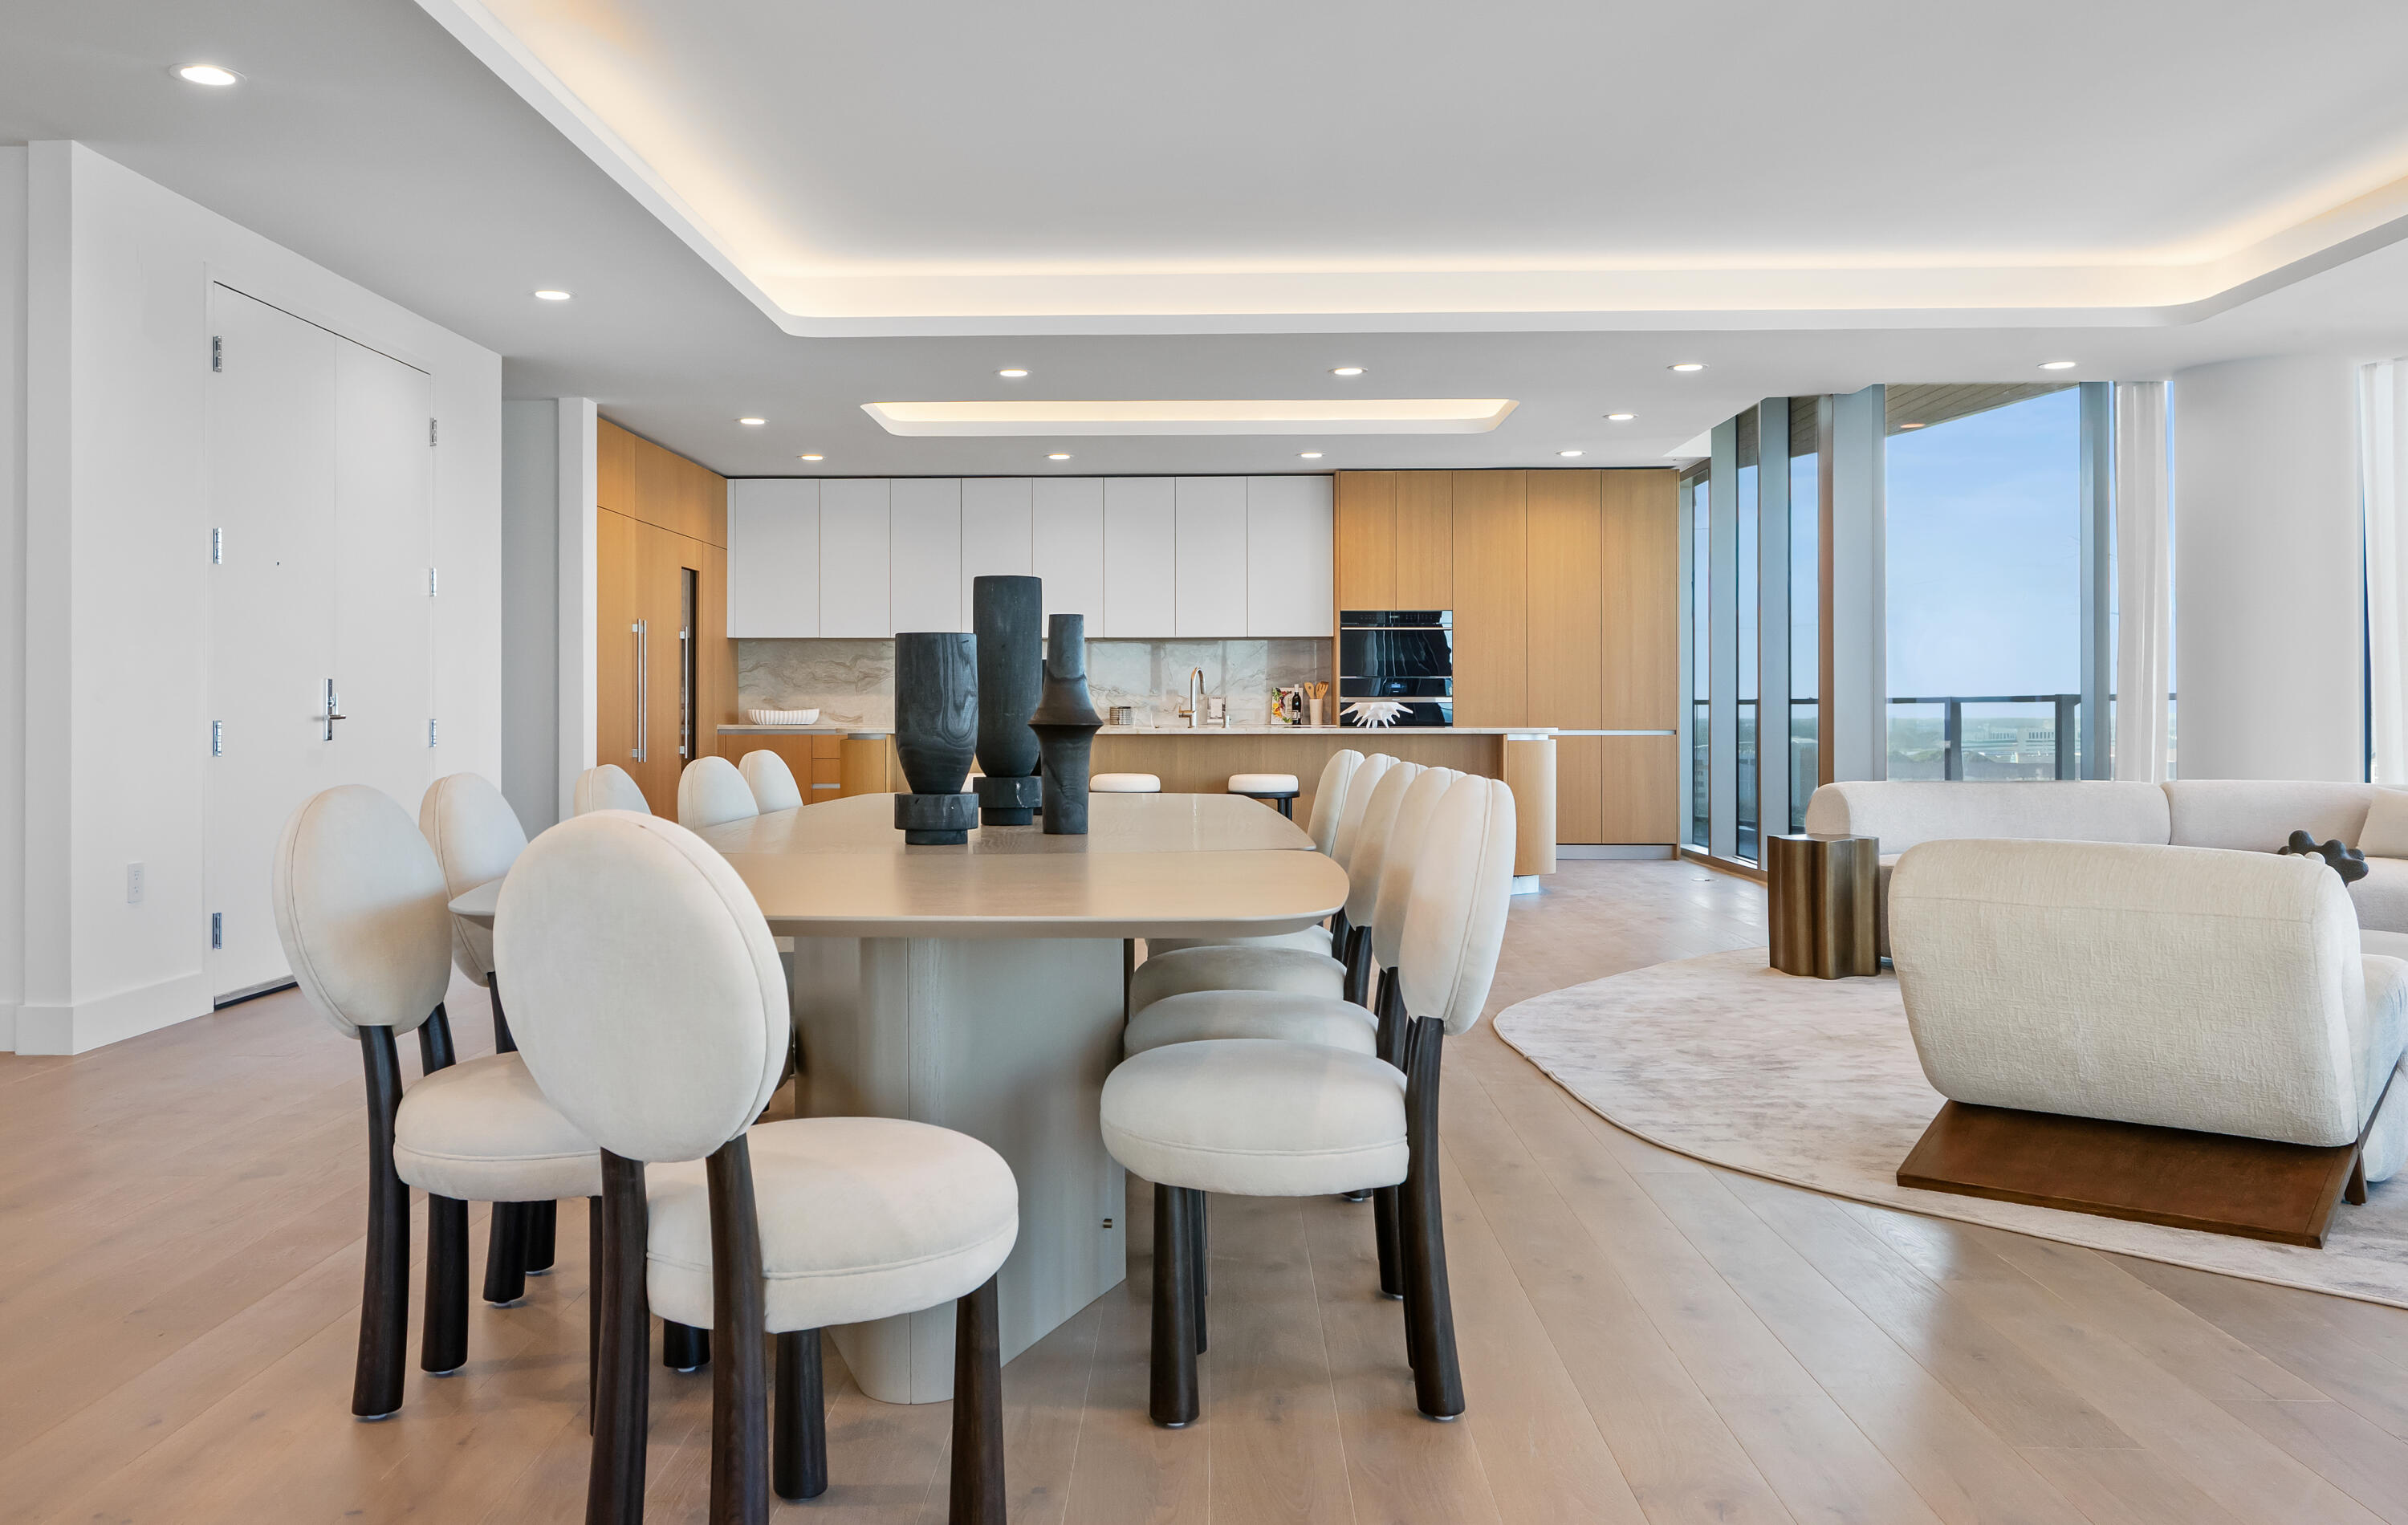
Open-plan dining area with upholstered chairs, a light wood kitchen, and floor-to-ceiling windows.
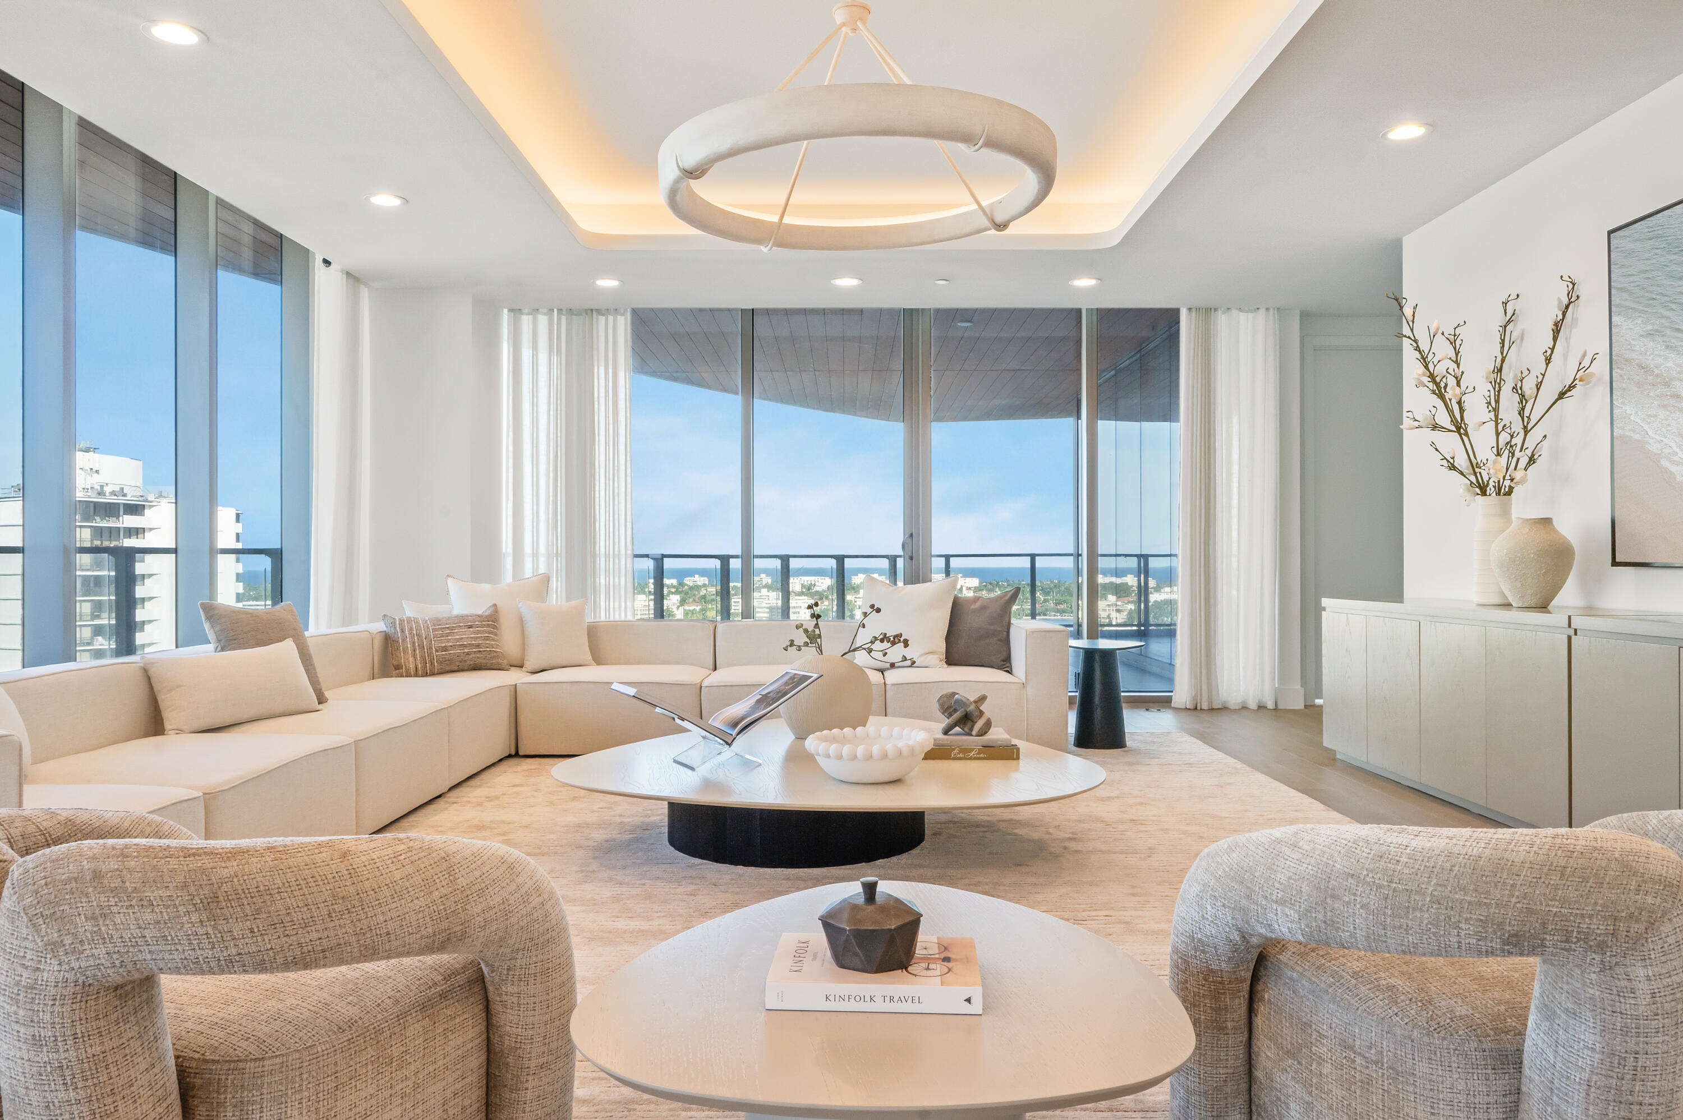
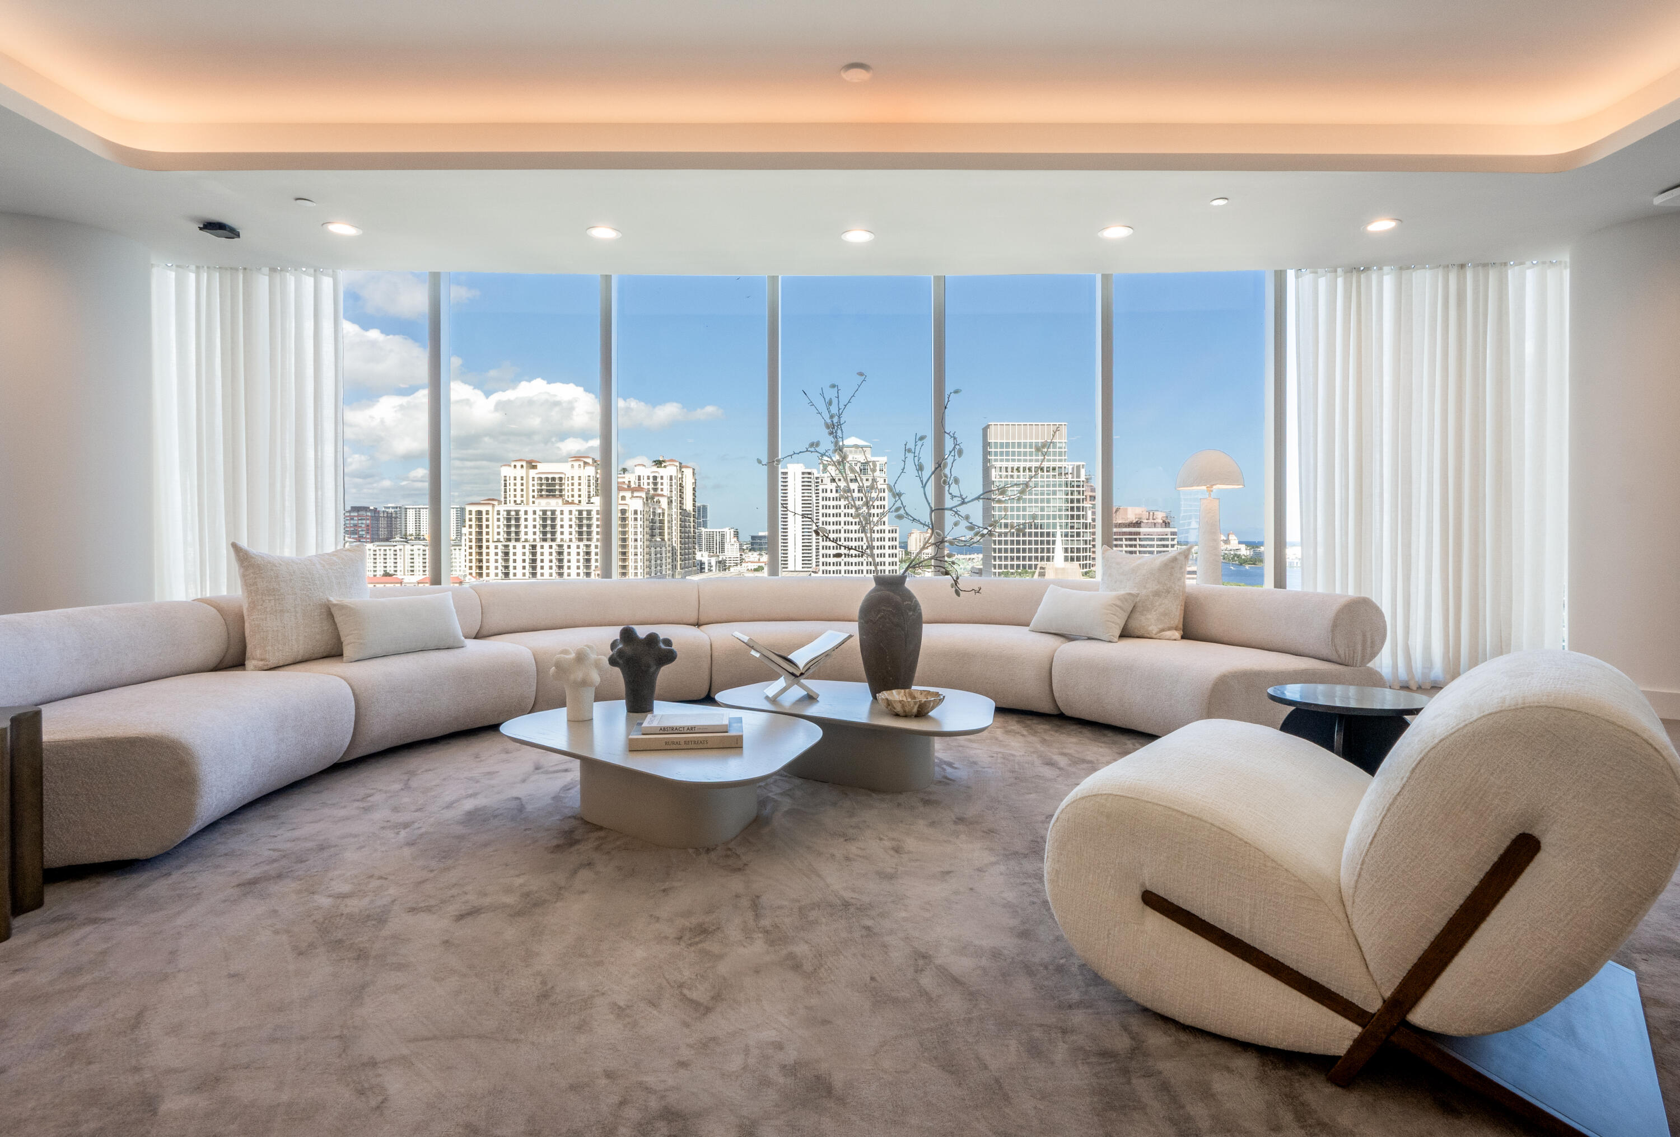
Furnished condo living room with a cream sectional and floor-to-ceiling windows overlooking the ocean and city.
Living room with a curved cream sectional and panoramic city and water views.
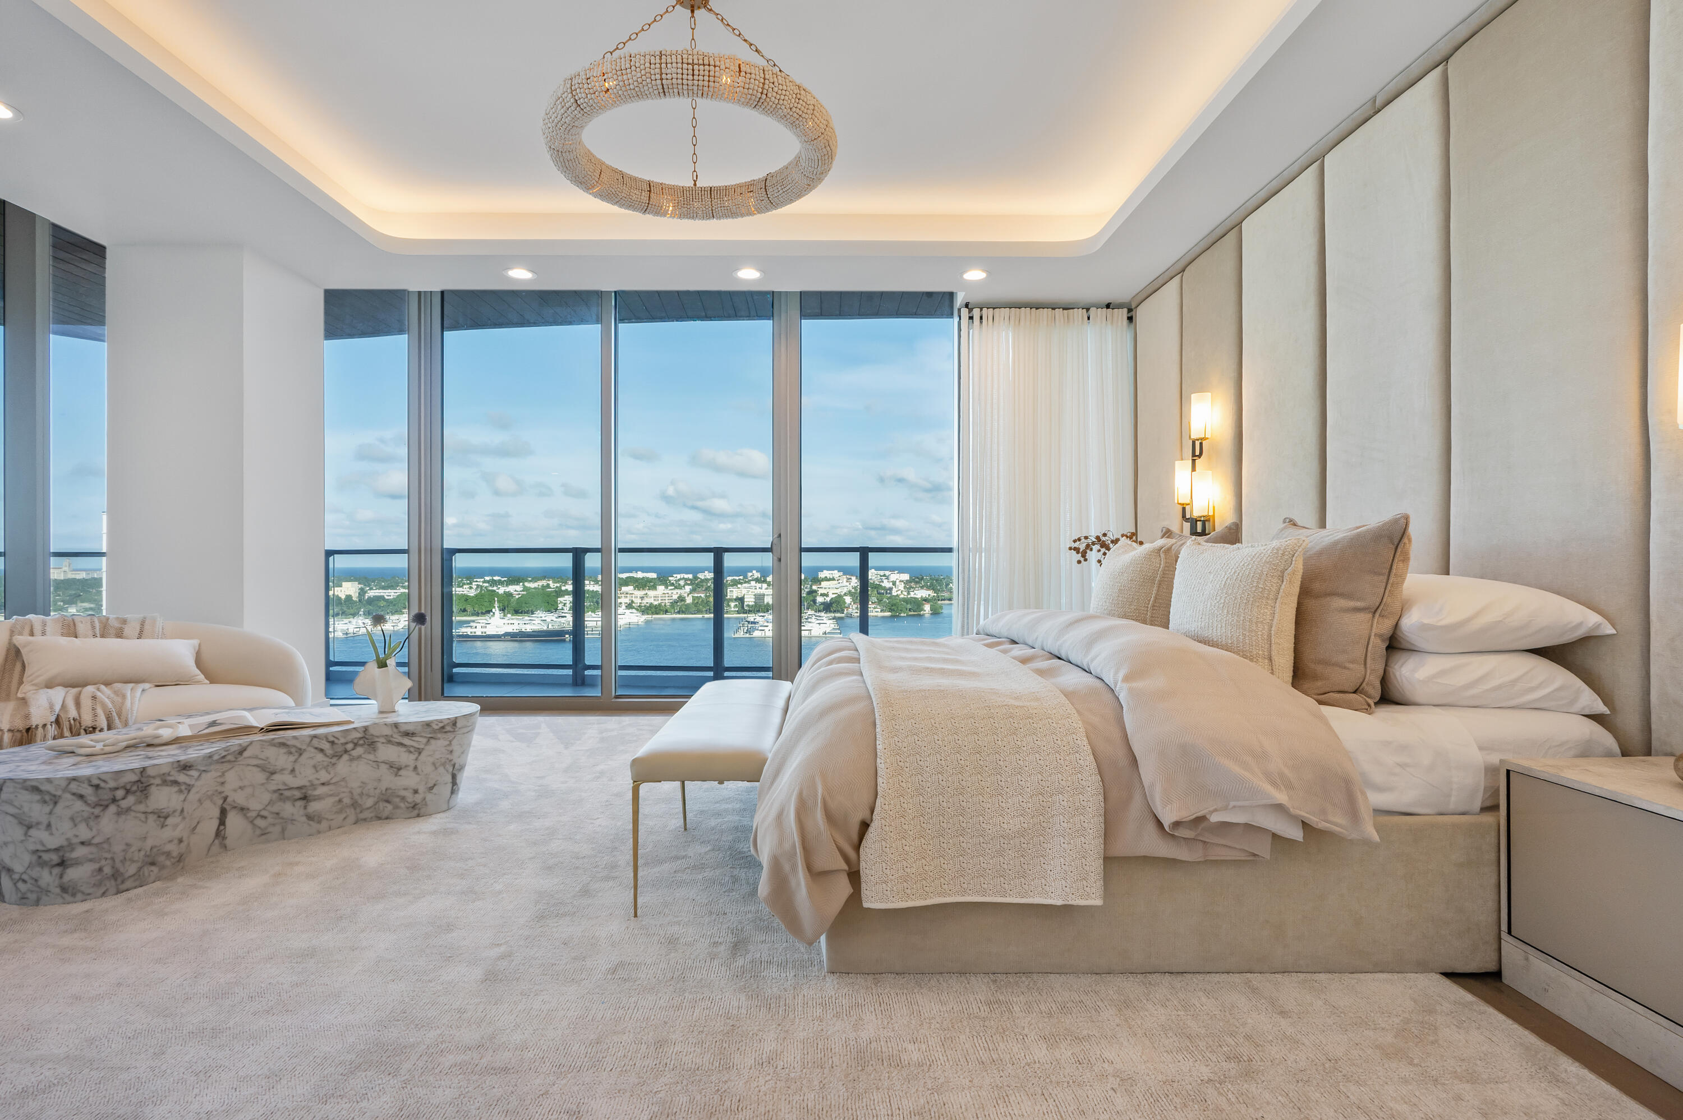
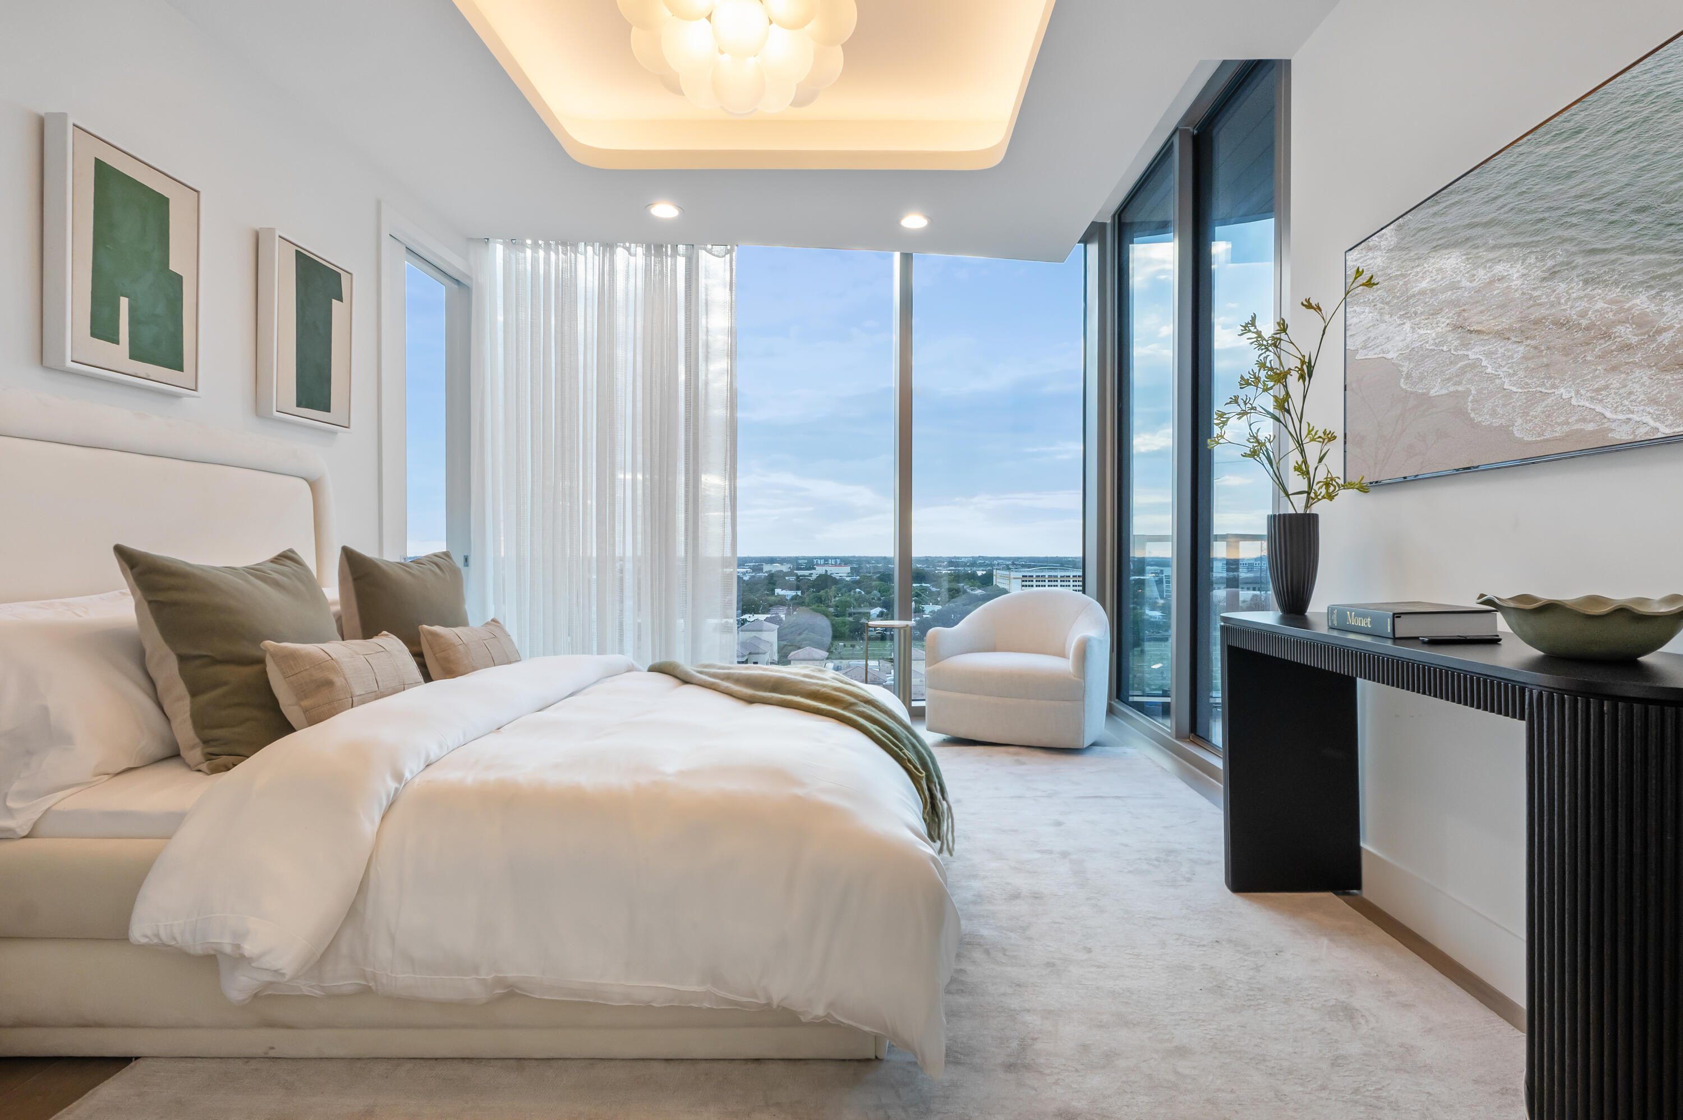
Contemporary bedroom with a king bed and floor-to-ceiling windows overlooking the water and waterfront homes.
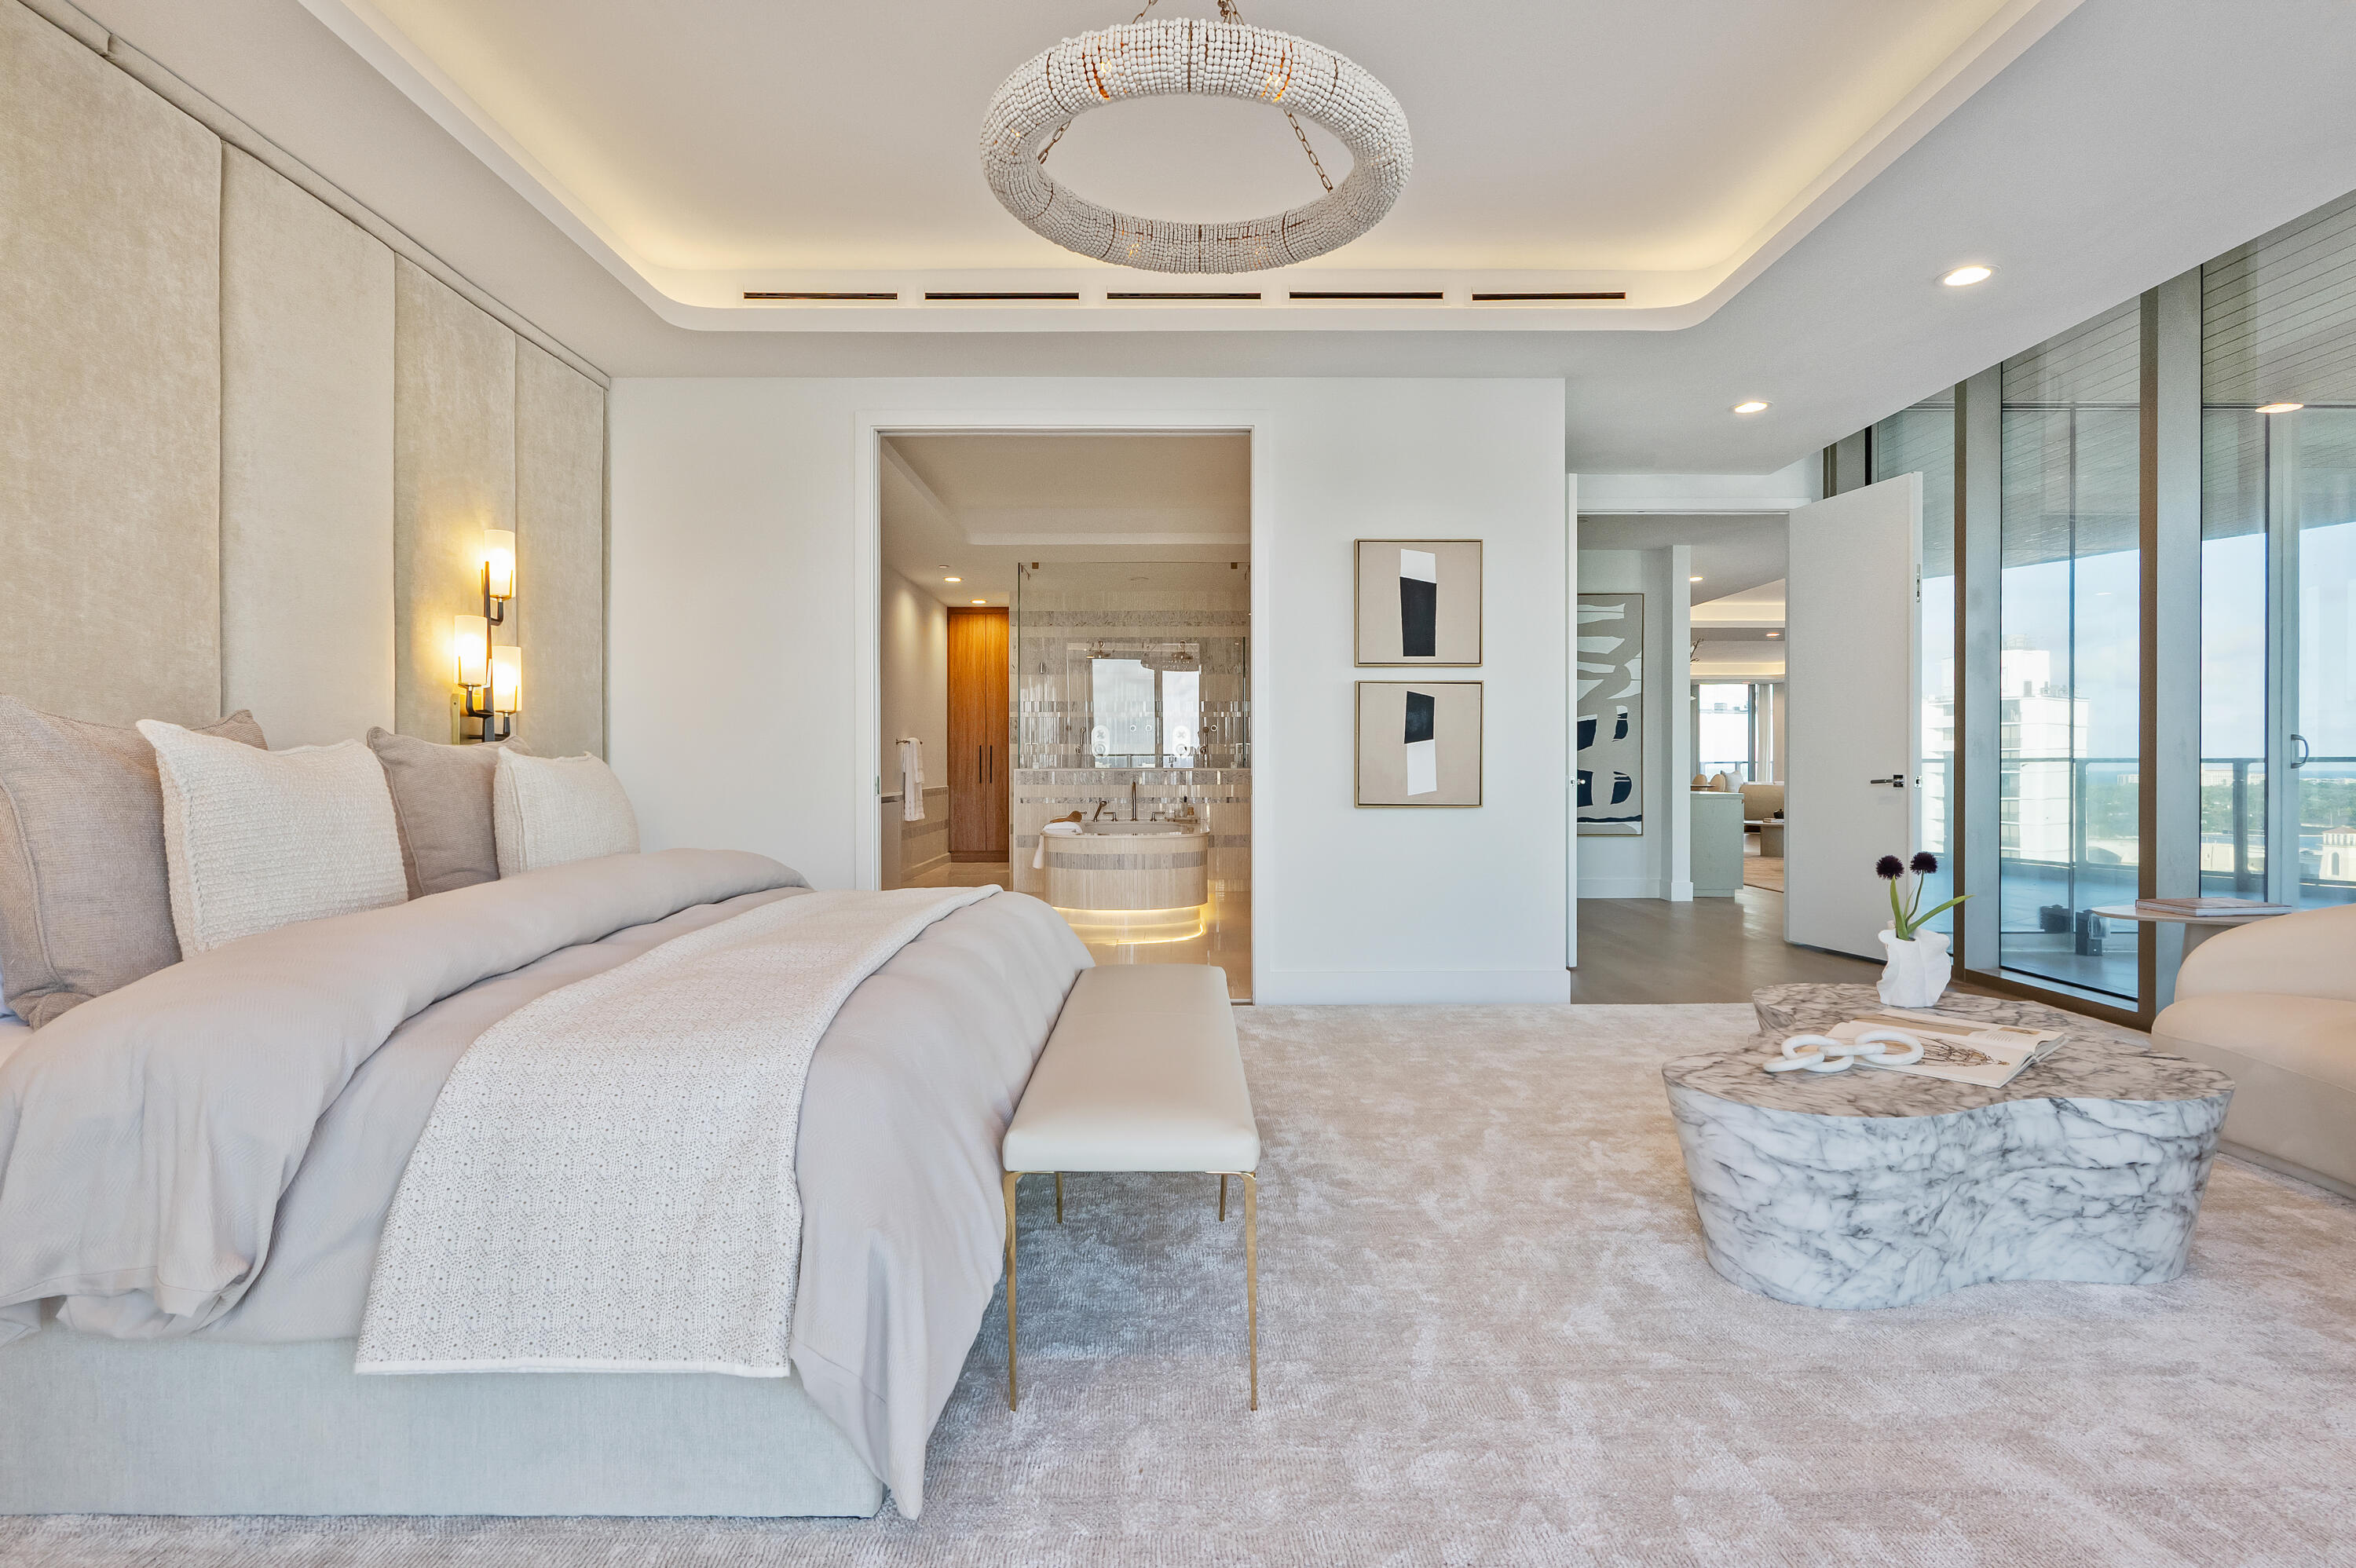
Staged bedroom with an upholstered bed, crystal chandelier, and ensuite bathroom visible through the doorway.
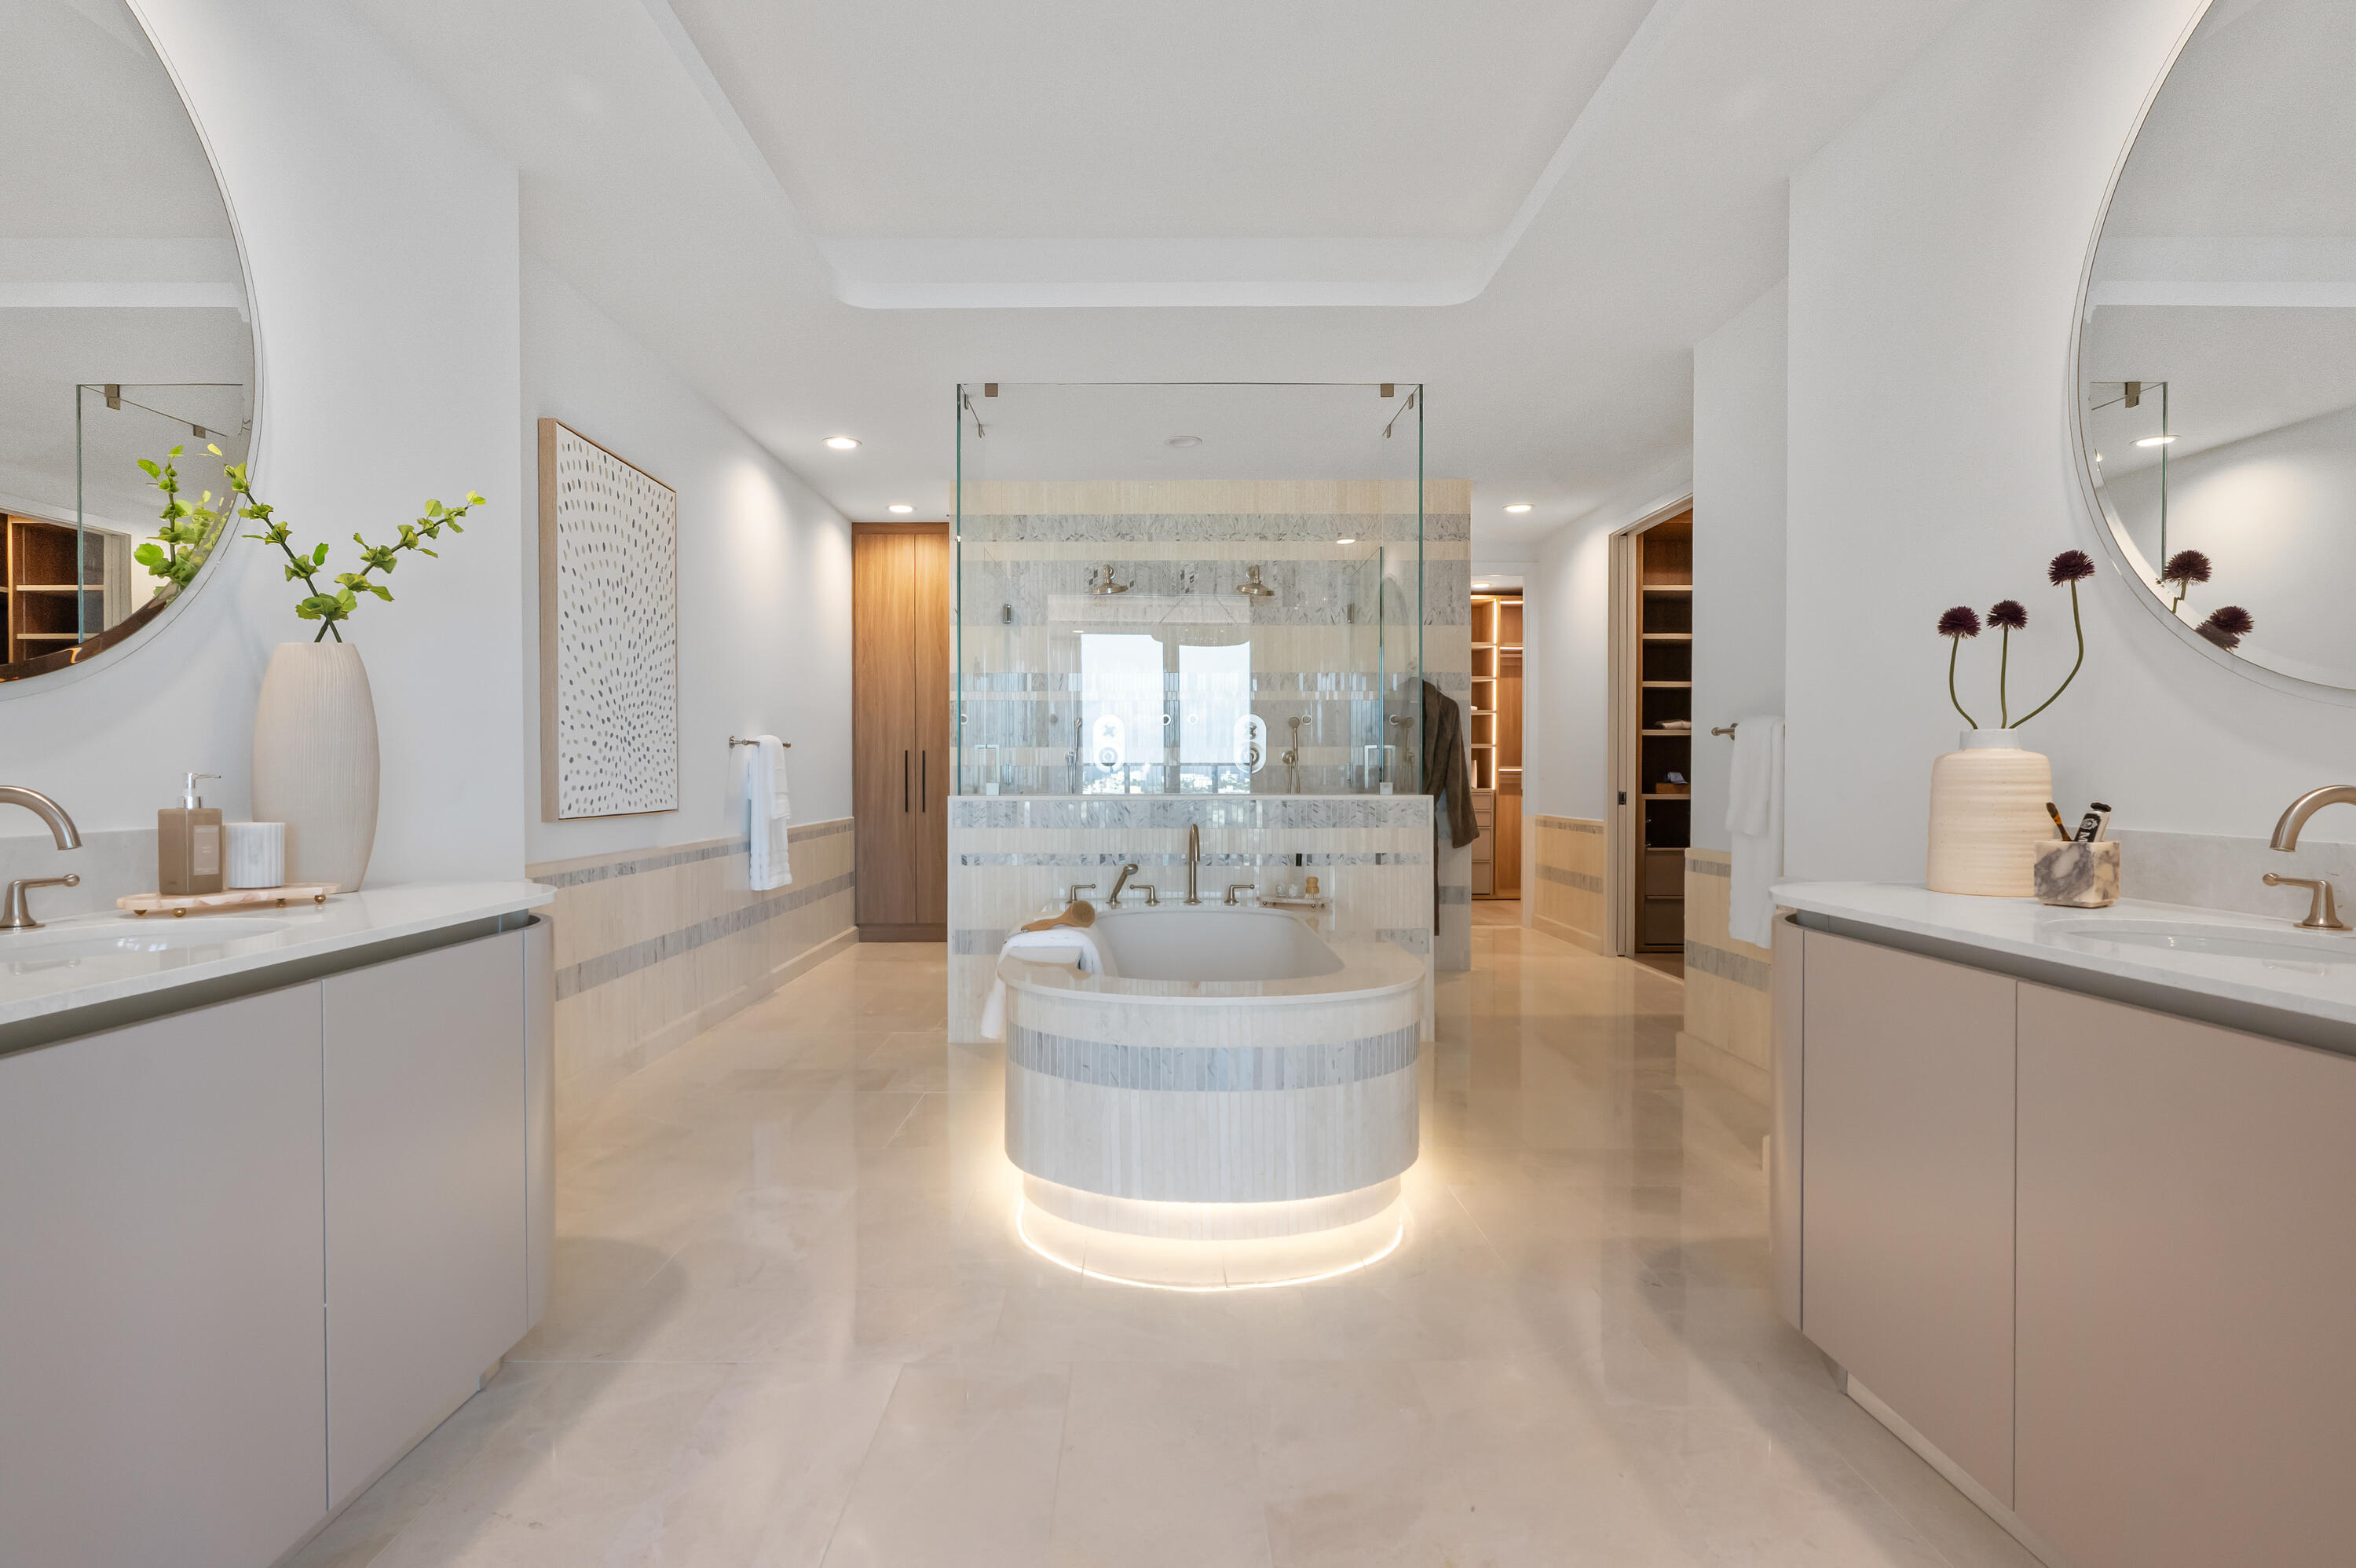
Marble bathroom with a freestanding tub, glass shower, and matching double vanities.
Contemporary bedroom with a white bed and floor-to-ceiling windows overlooking the city.
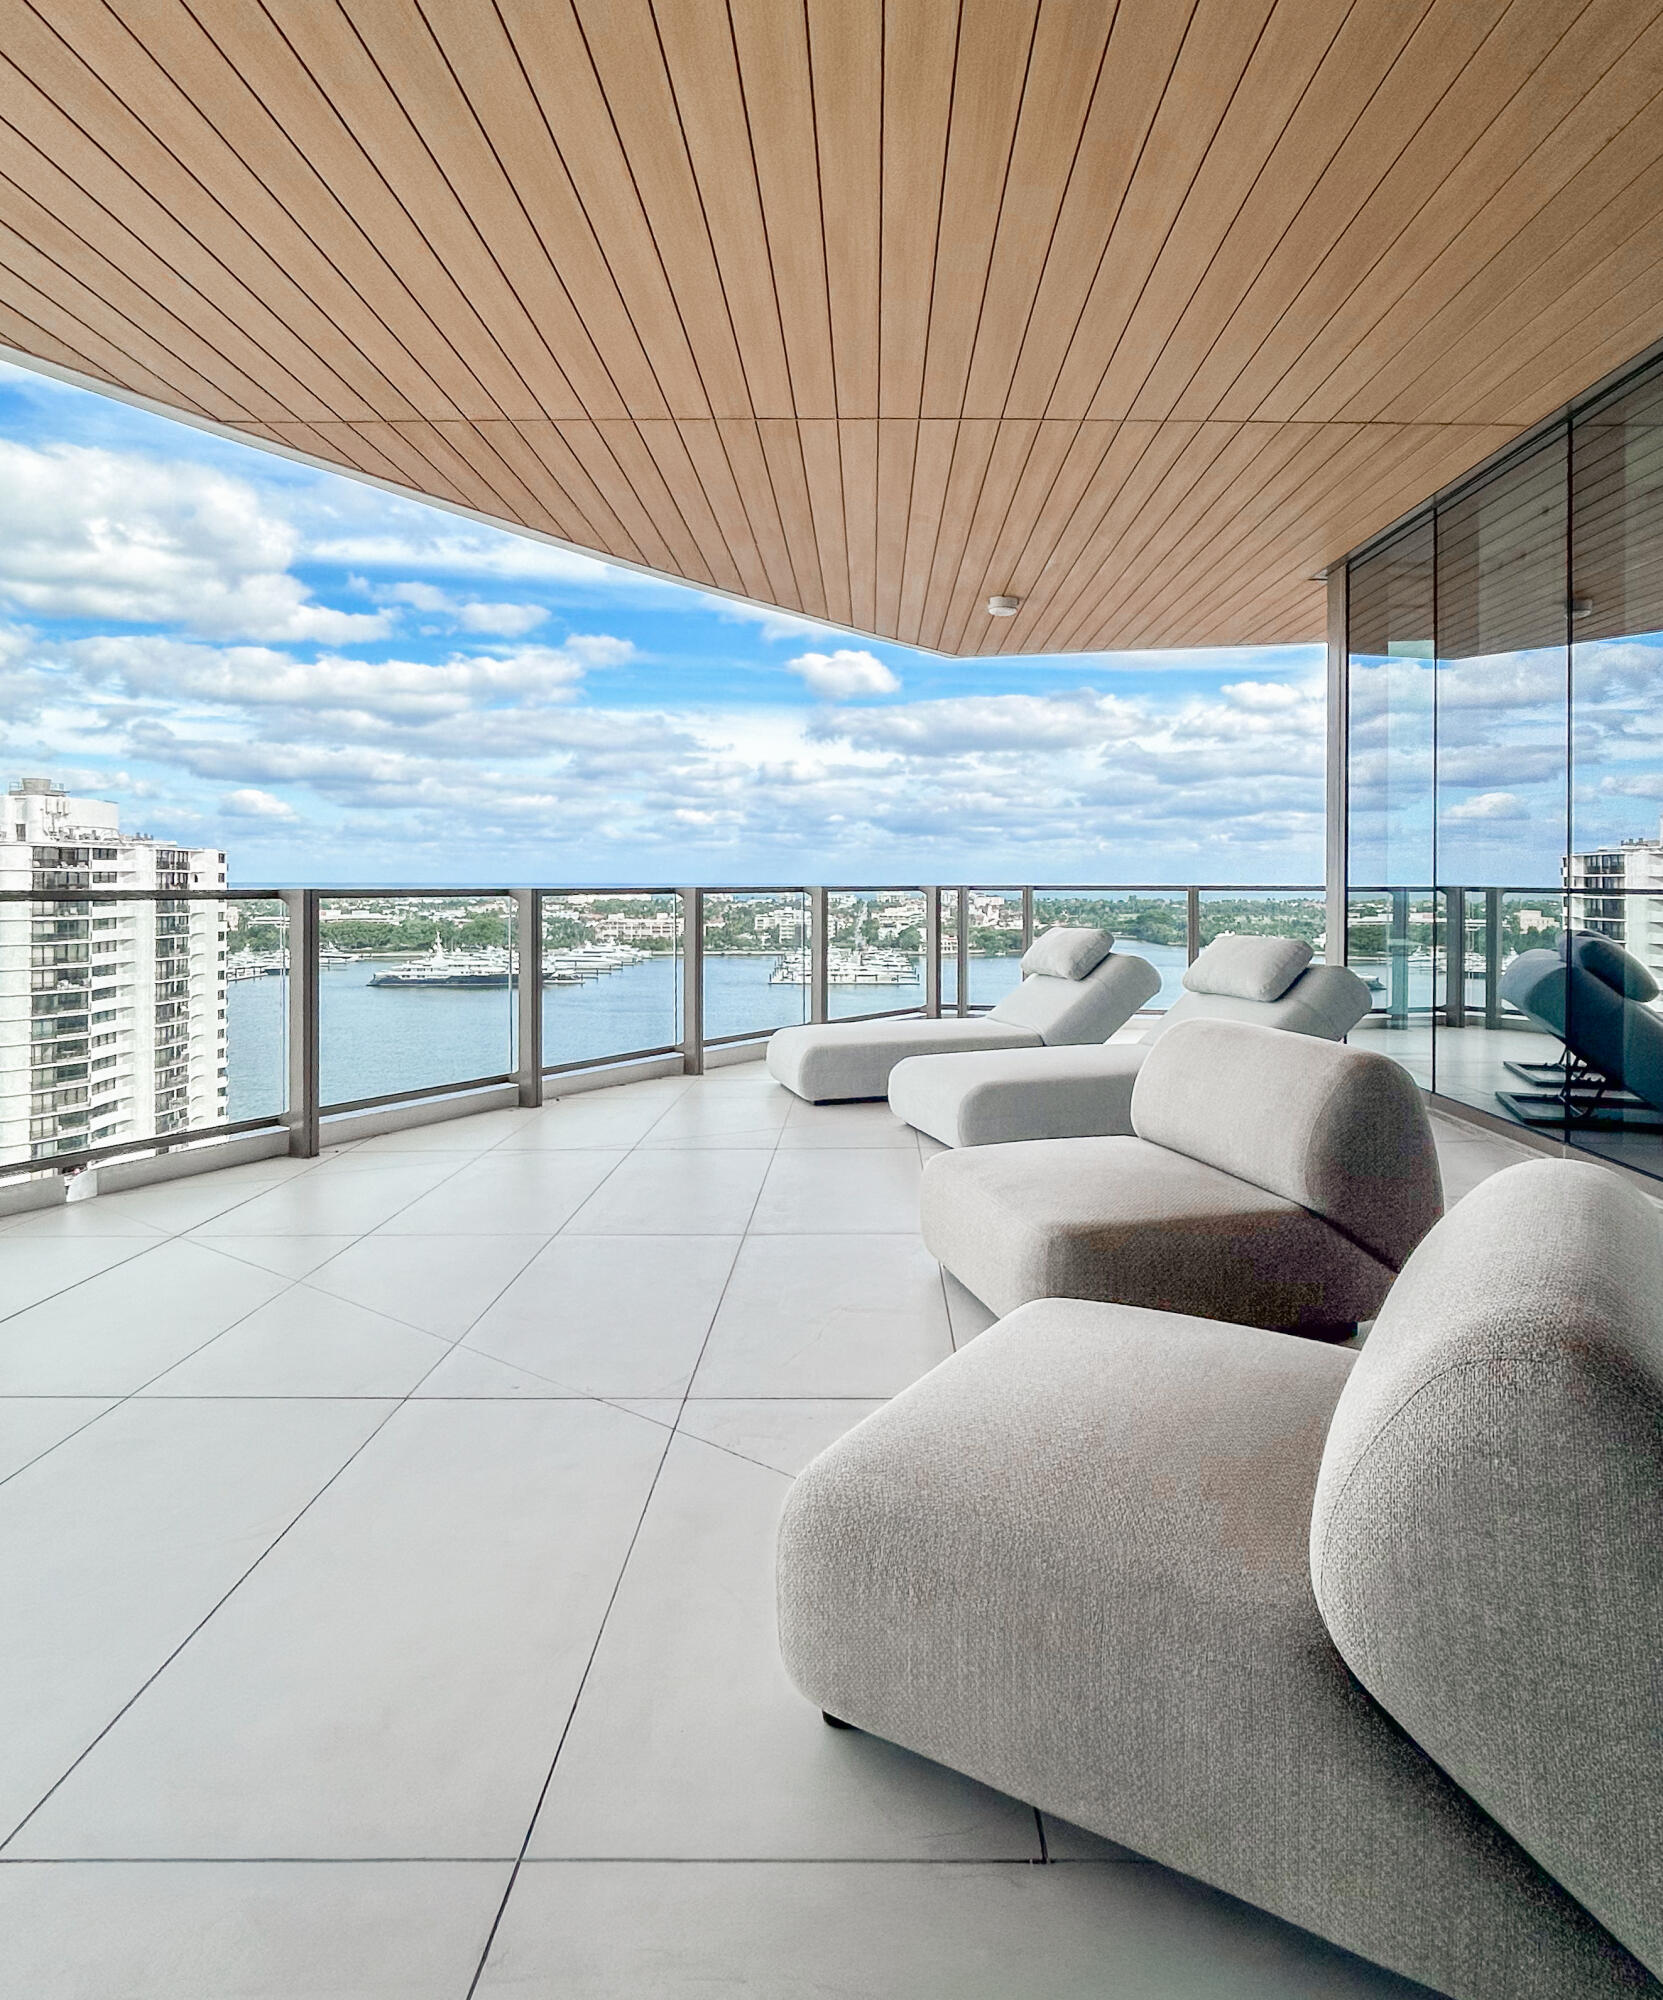
High-rise balcony with white lounge chairs overlooking a waterway and boats.
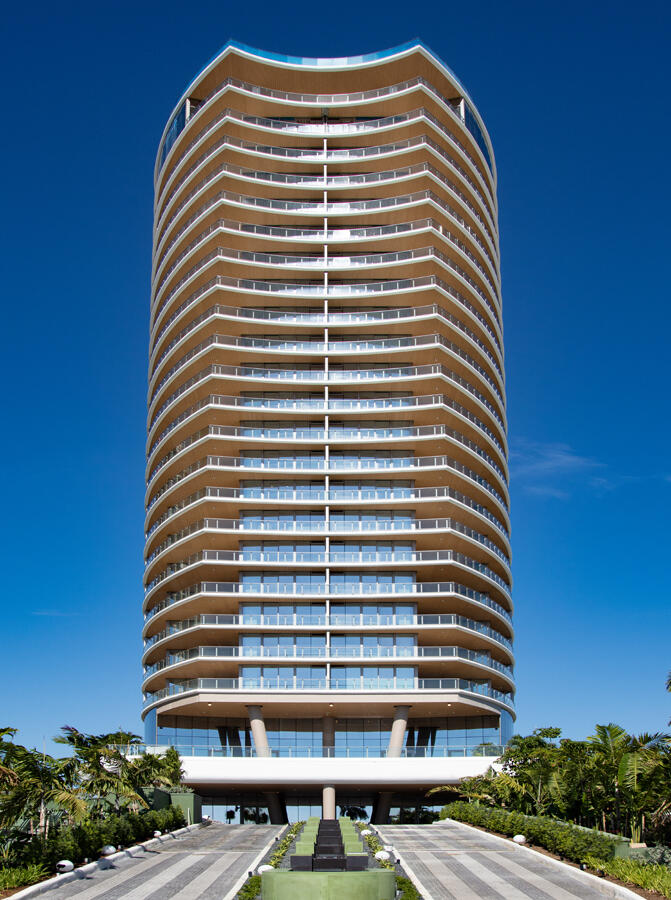
Modern condominium tower with curved balconies above a landscaped entrance and striped driveway.
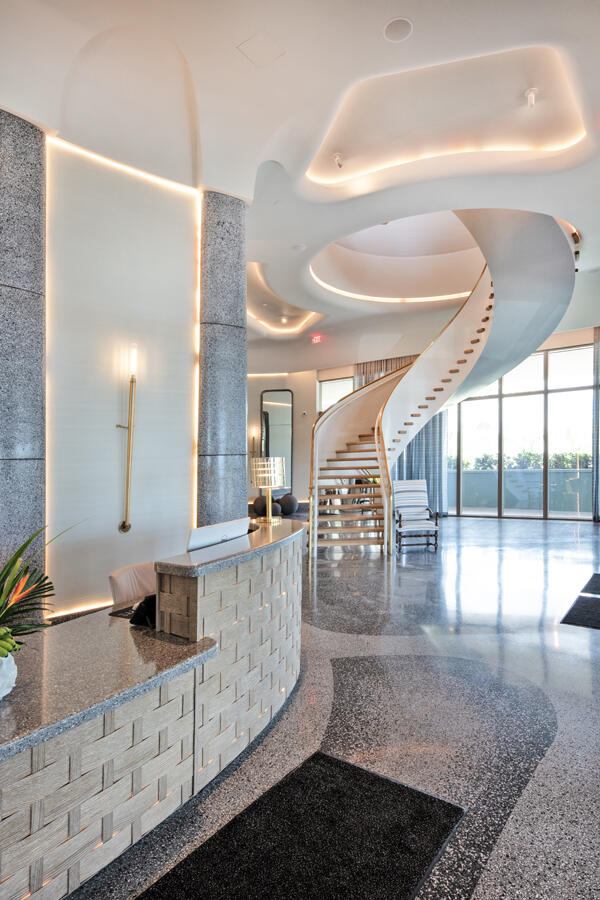
Condominium lobby with a curved stone reception desk and sweeping staircase beside floor-to-ceiling glass doors.
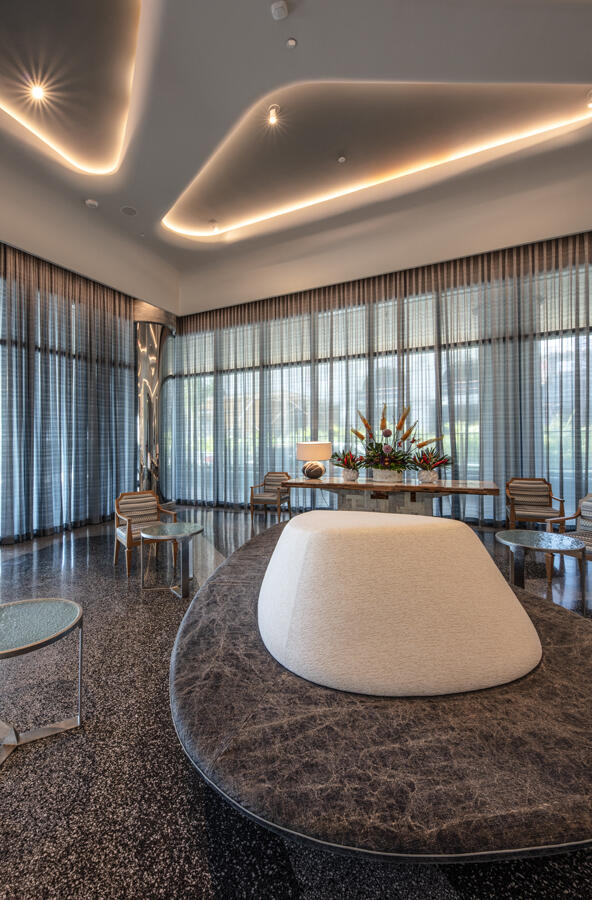
Condo lounge with an oval stone table, white centerpiece, sheer curtains, and floor-to-ceiling windows.
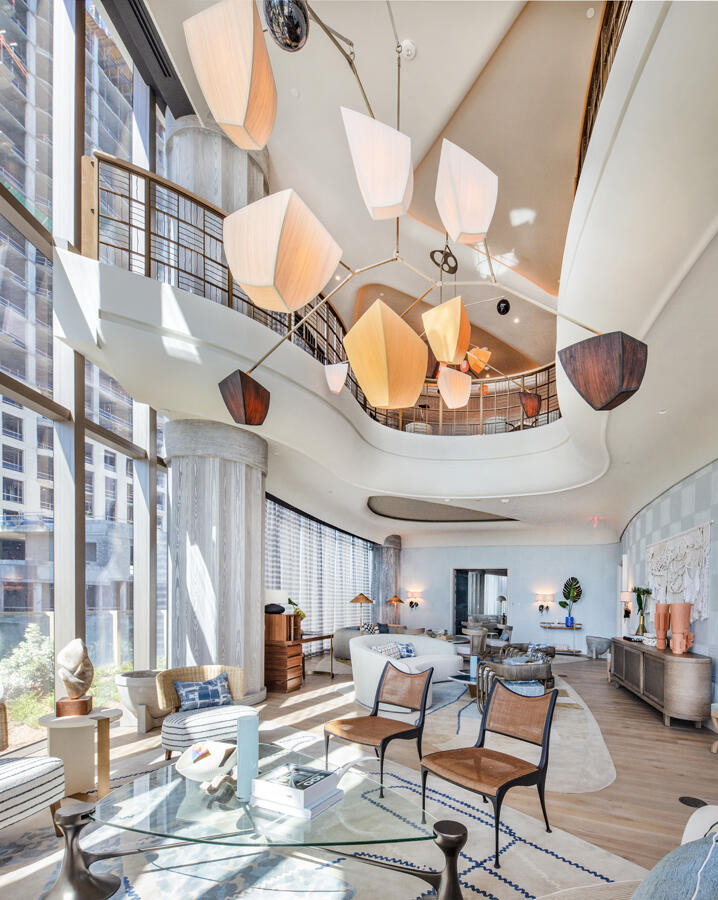
Double-height living room with floor-to-ceiling windows, sculptural pendant lights, and a curved mezzanine.
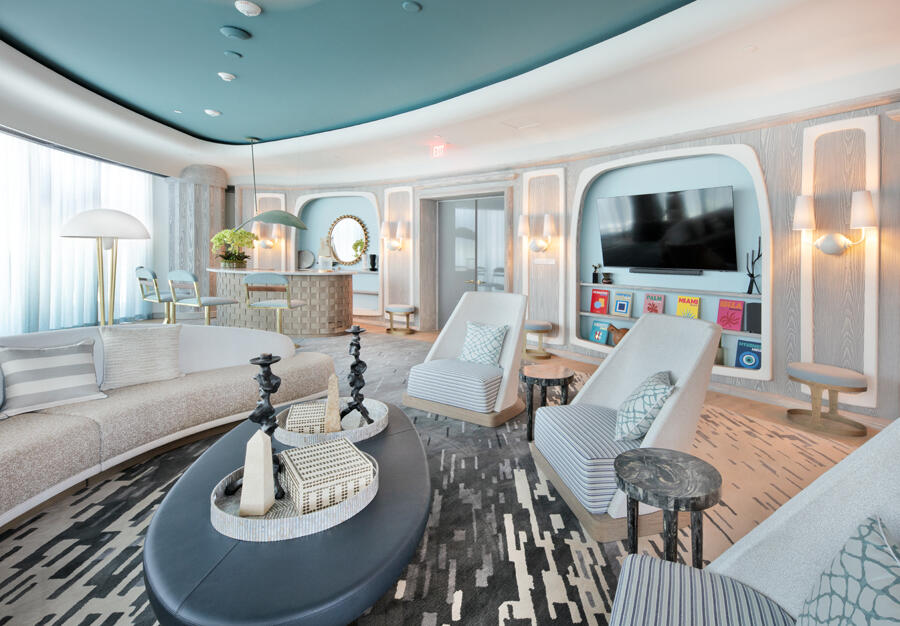
Furnished lounge with a curved sofa, striped armchairs, built-in shelving, and a teal ceiling.
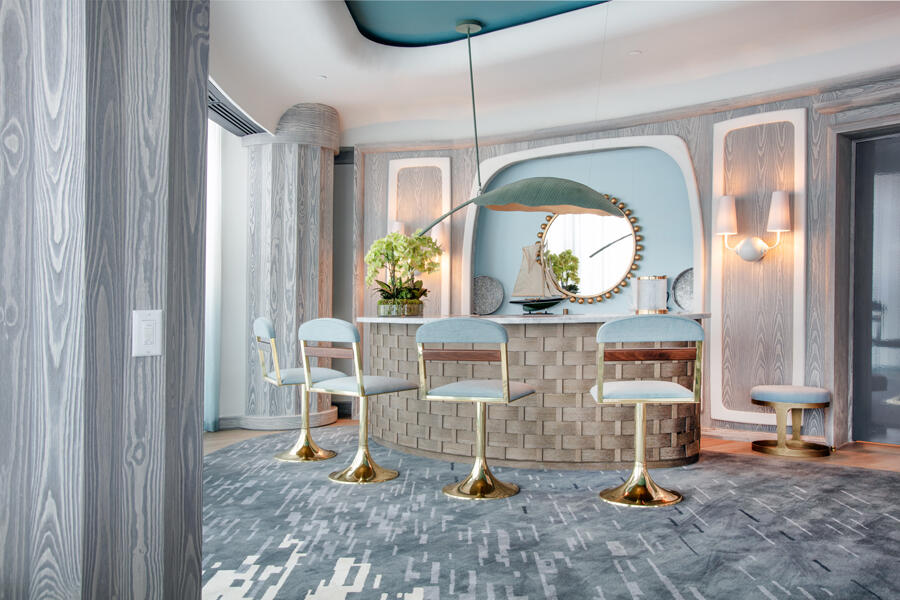
Lounge bar with pale blue stools, a round mirror, and a sculptural pendant light.
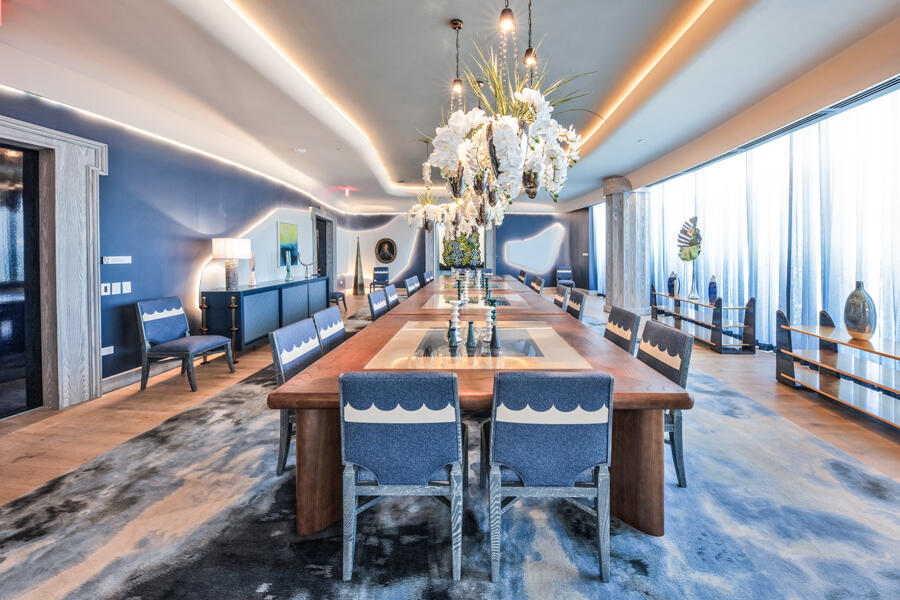
Dining room with a long wooden table, blue chairs, floral chandelier, and tall windows.
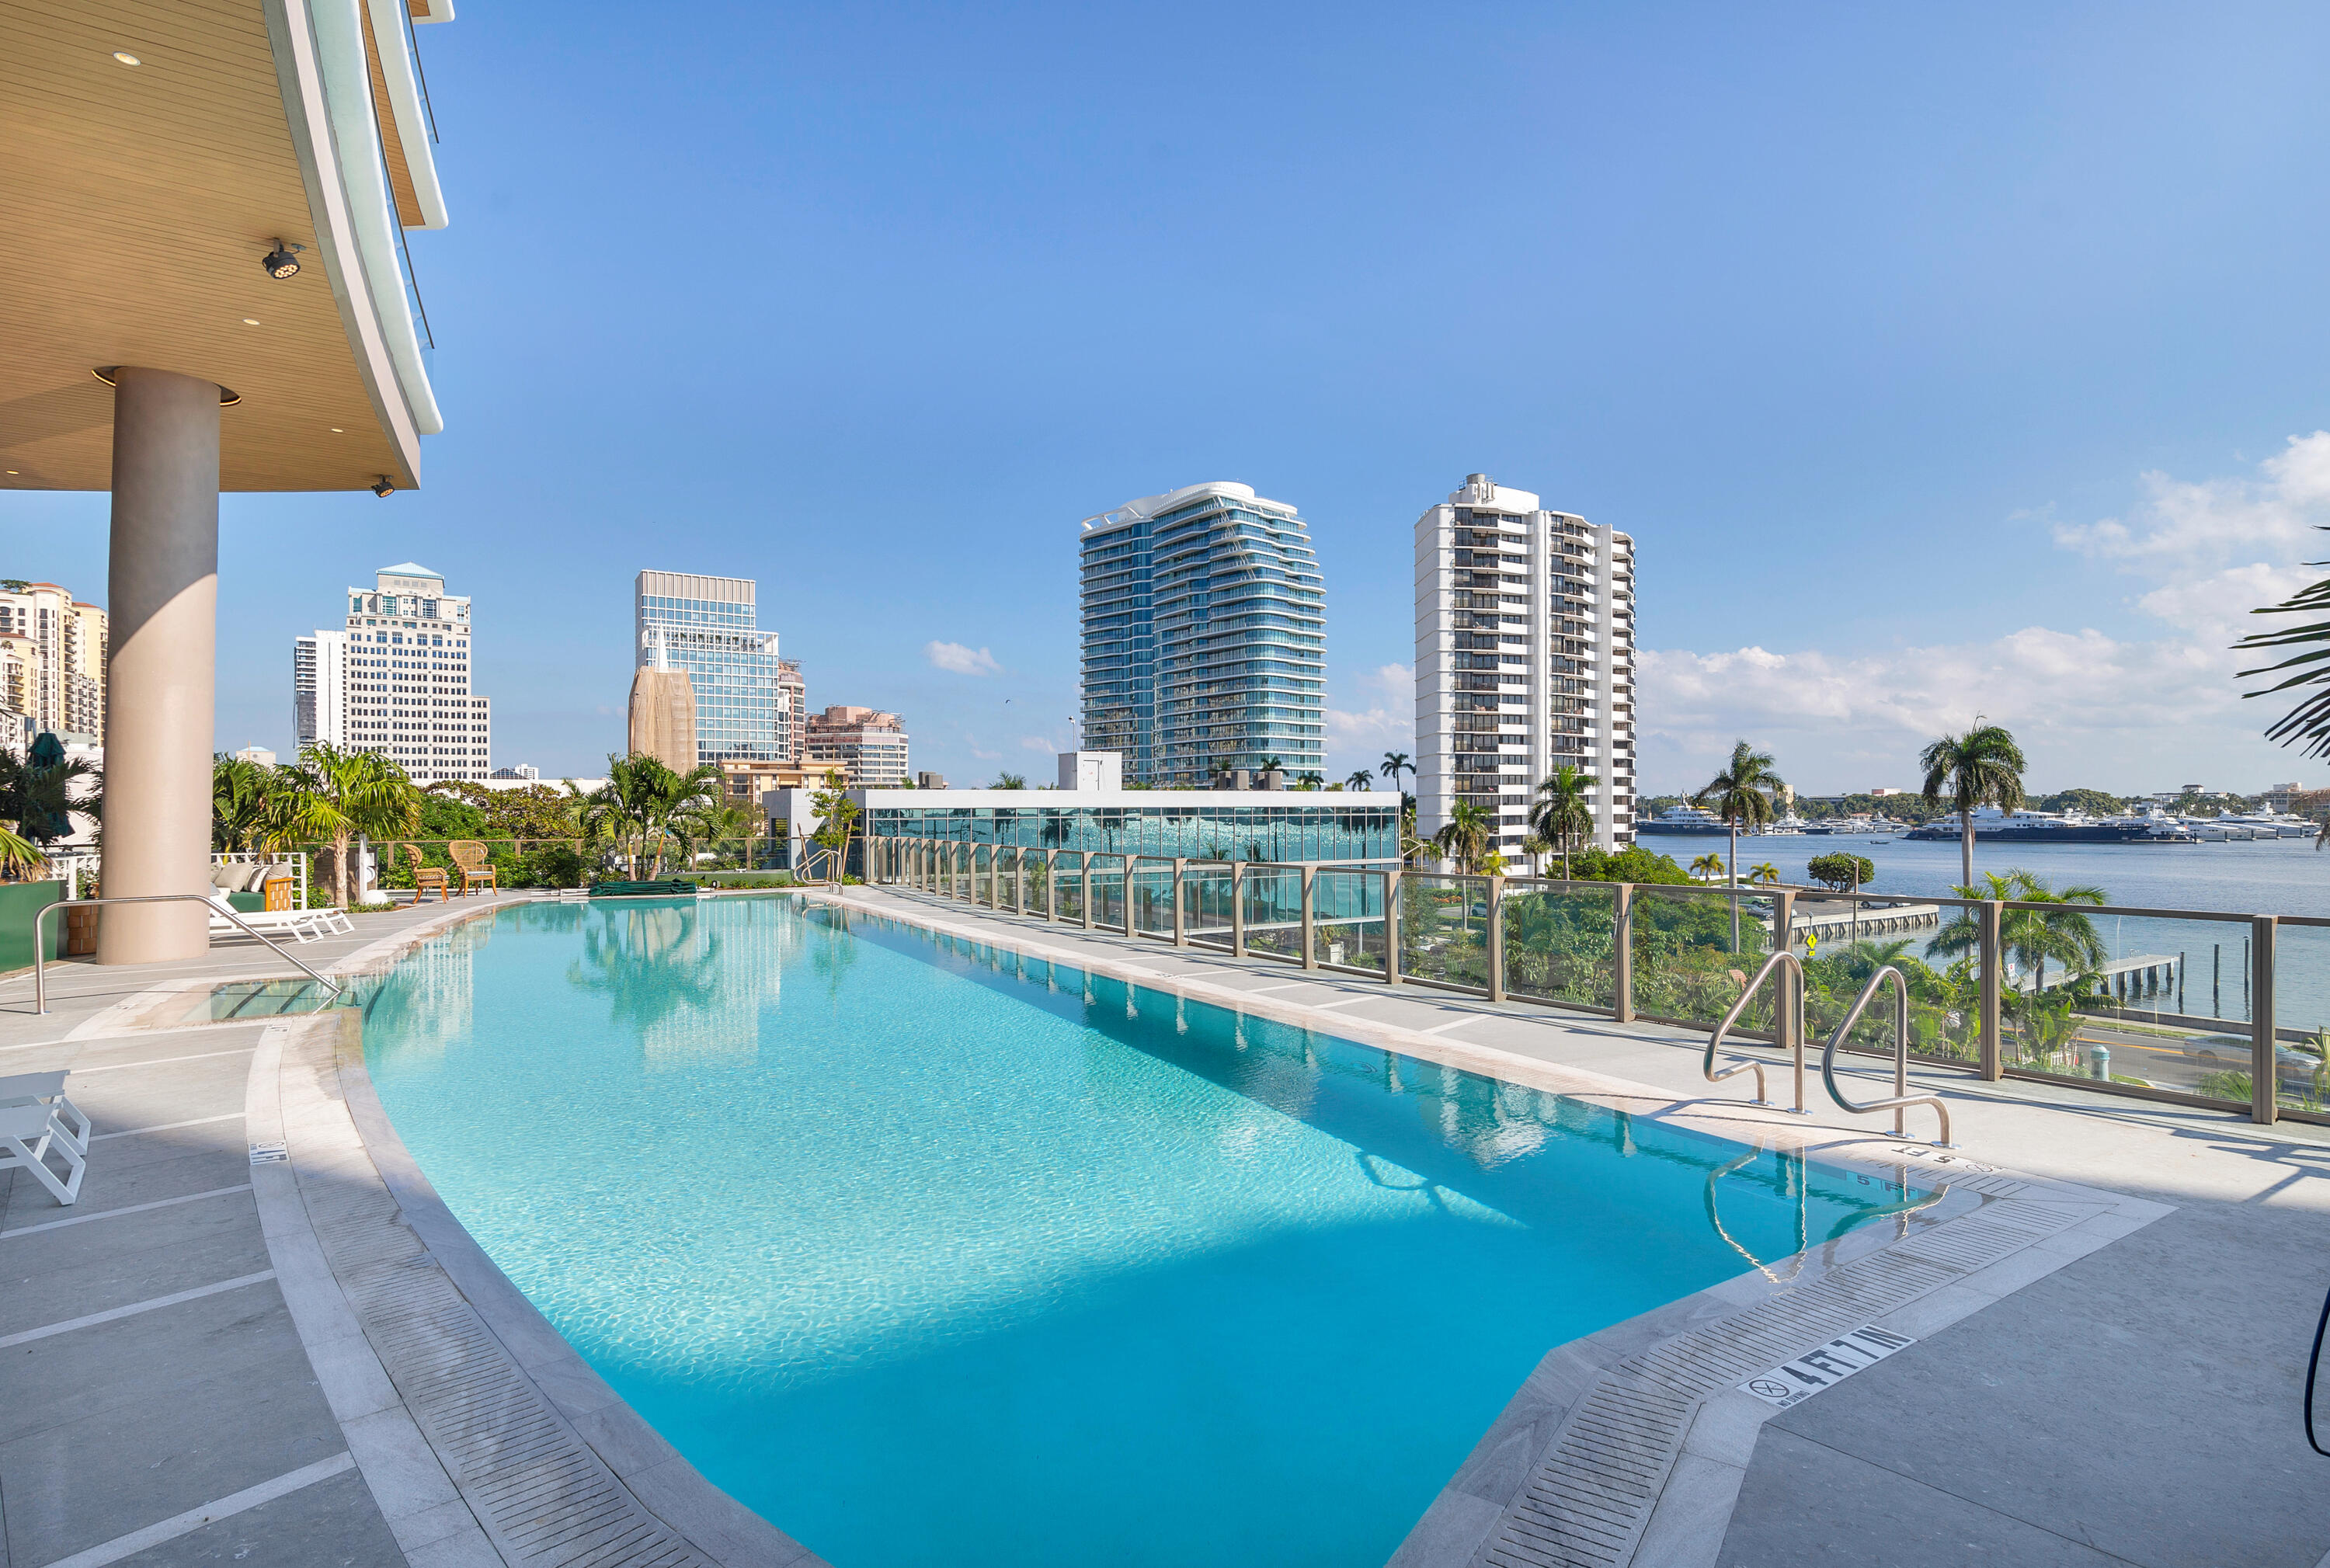
Rooftop pool overlooking the waterfront, yachts, and downtown high-rises.
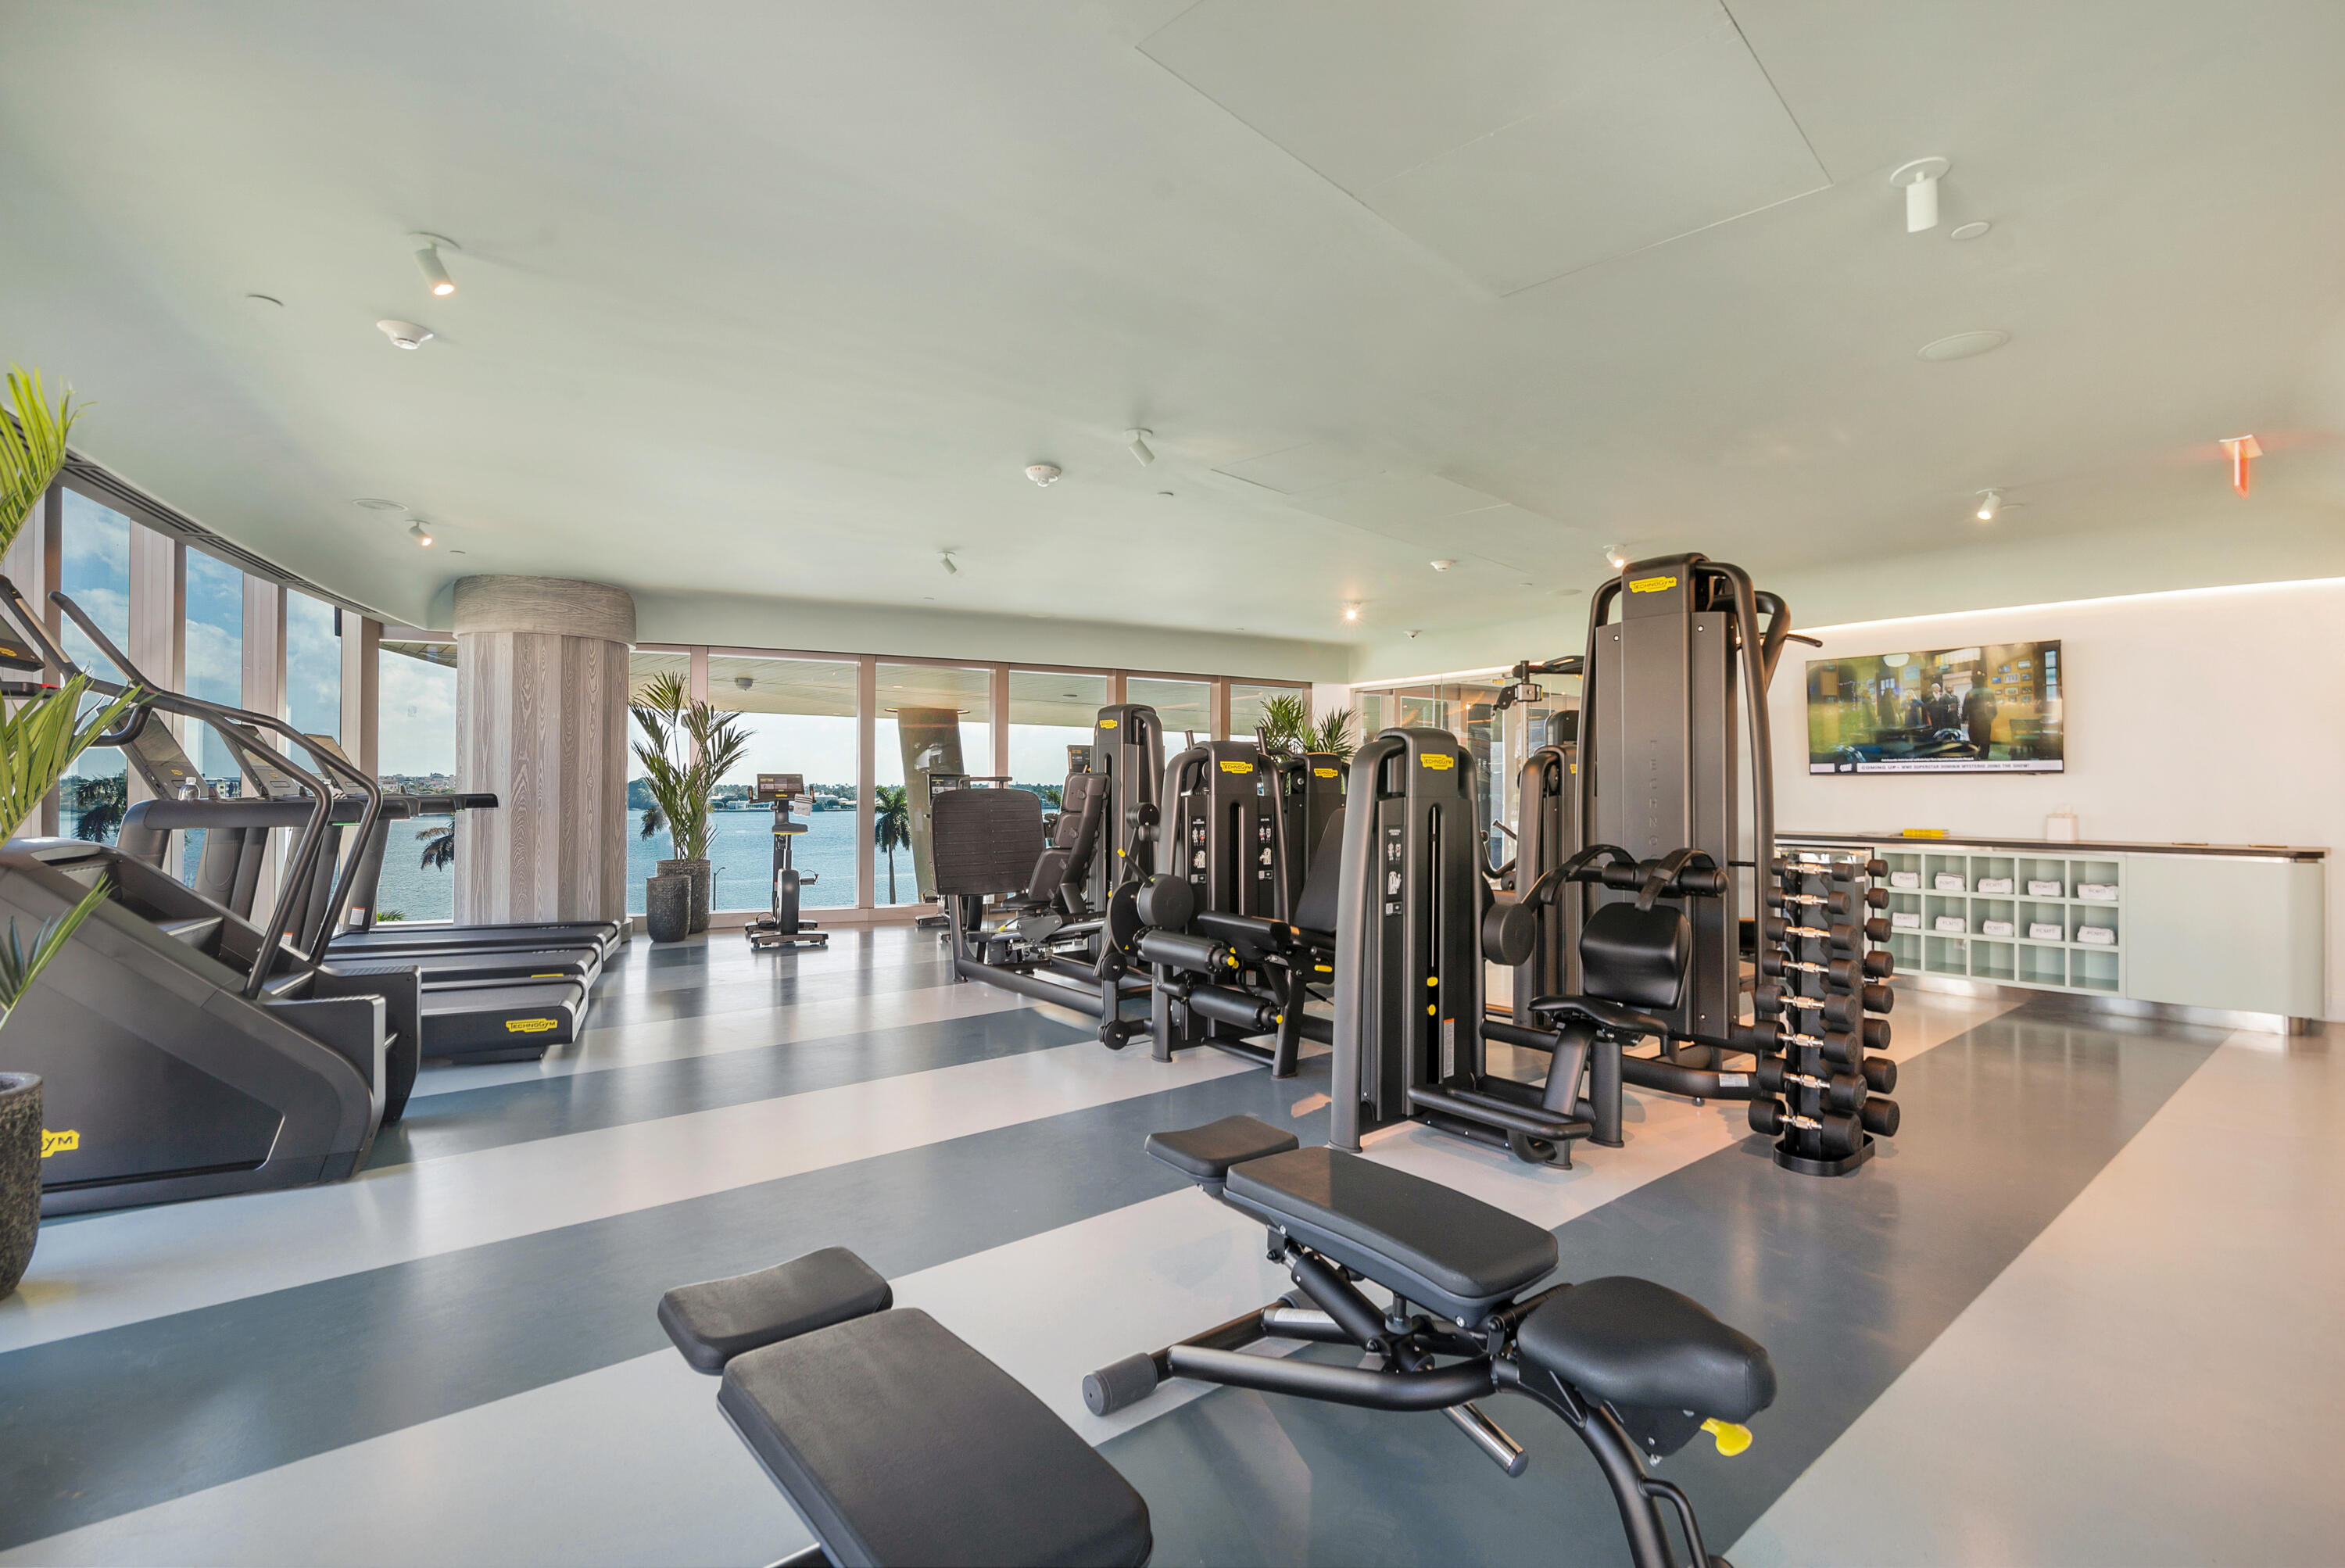
Fitness room with weight machines and treadmills beside floor-to-ceiling windows overlooking the water.
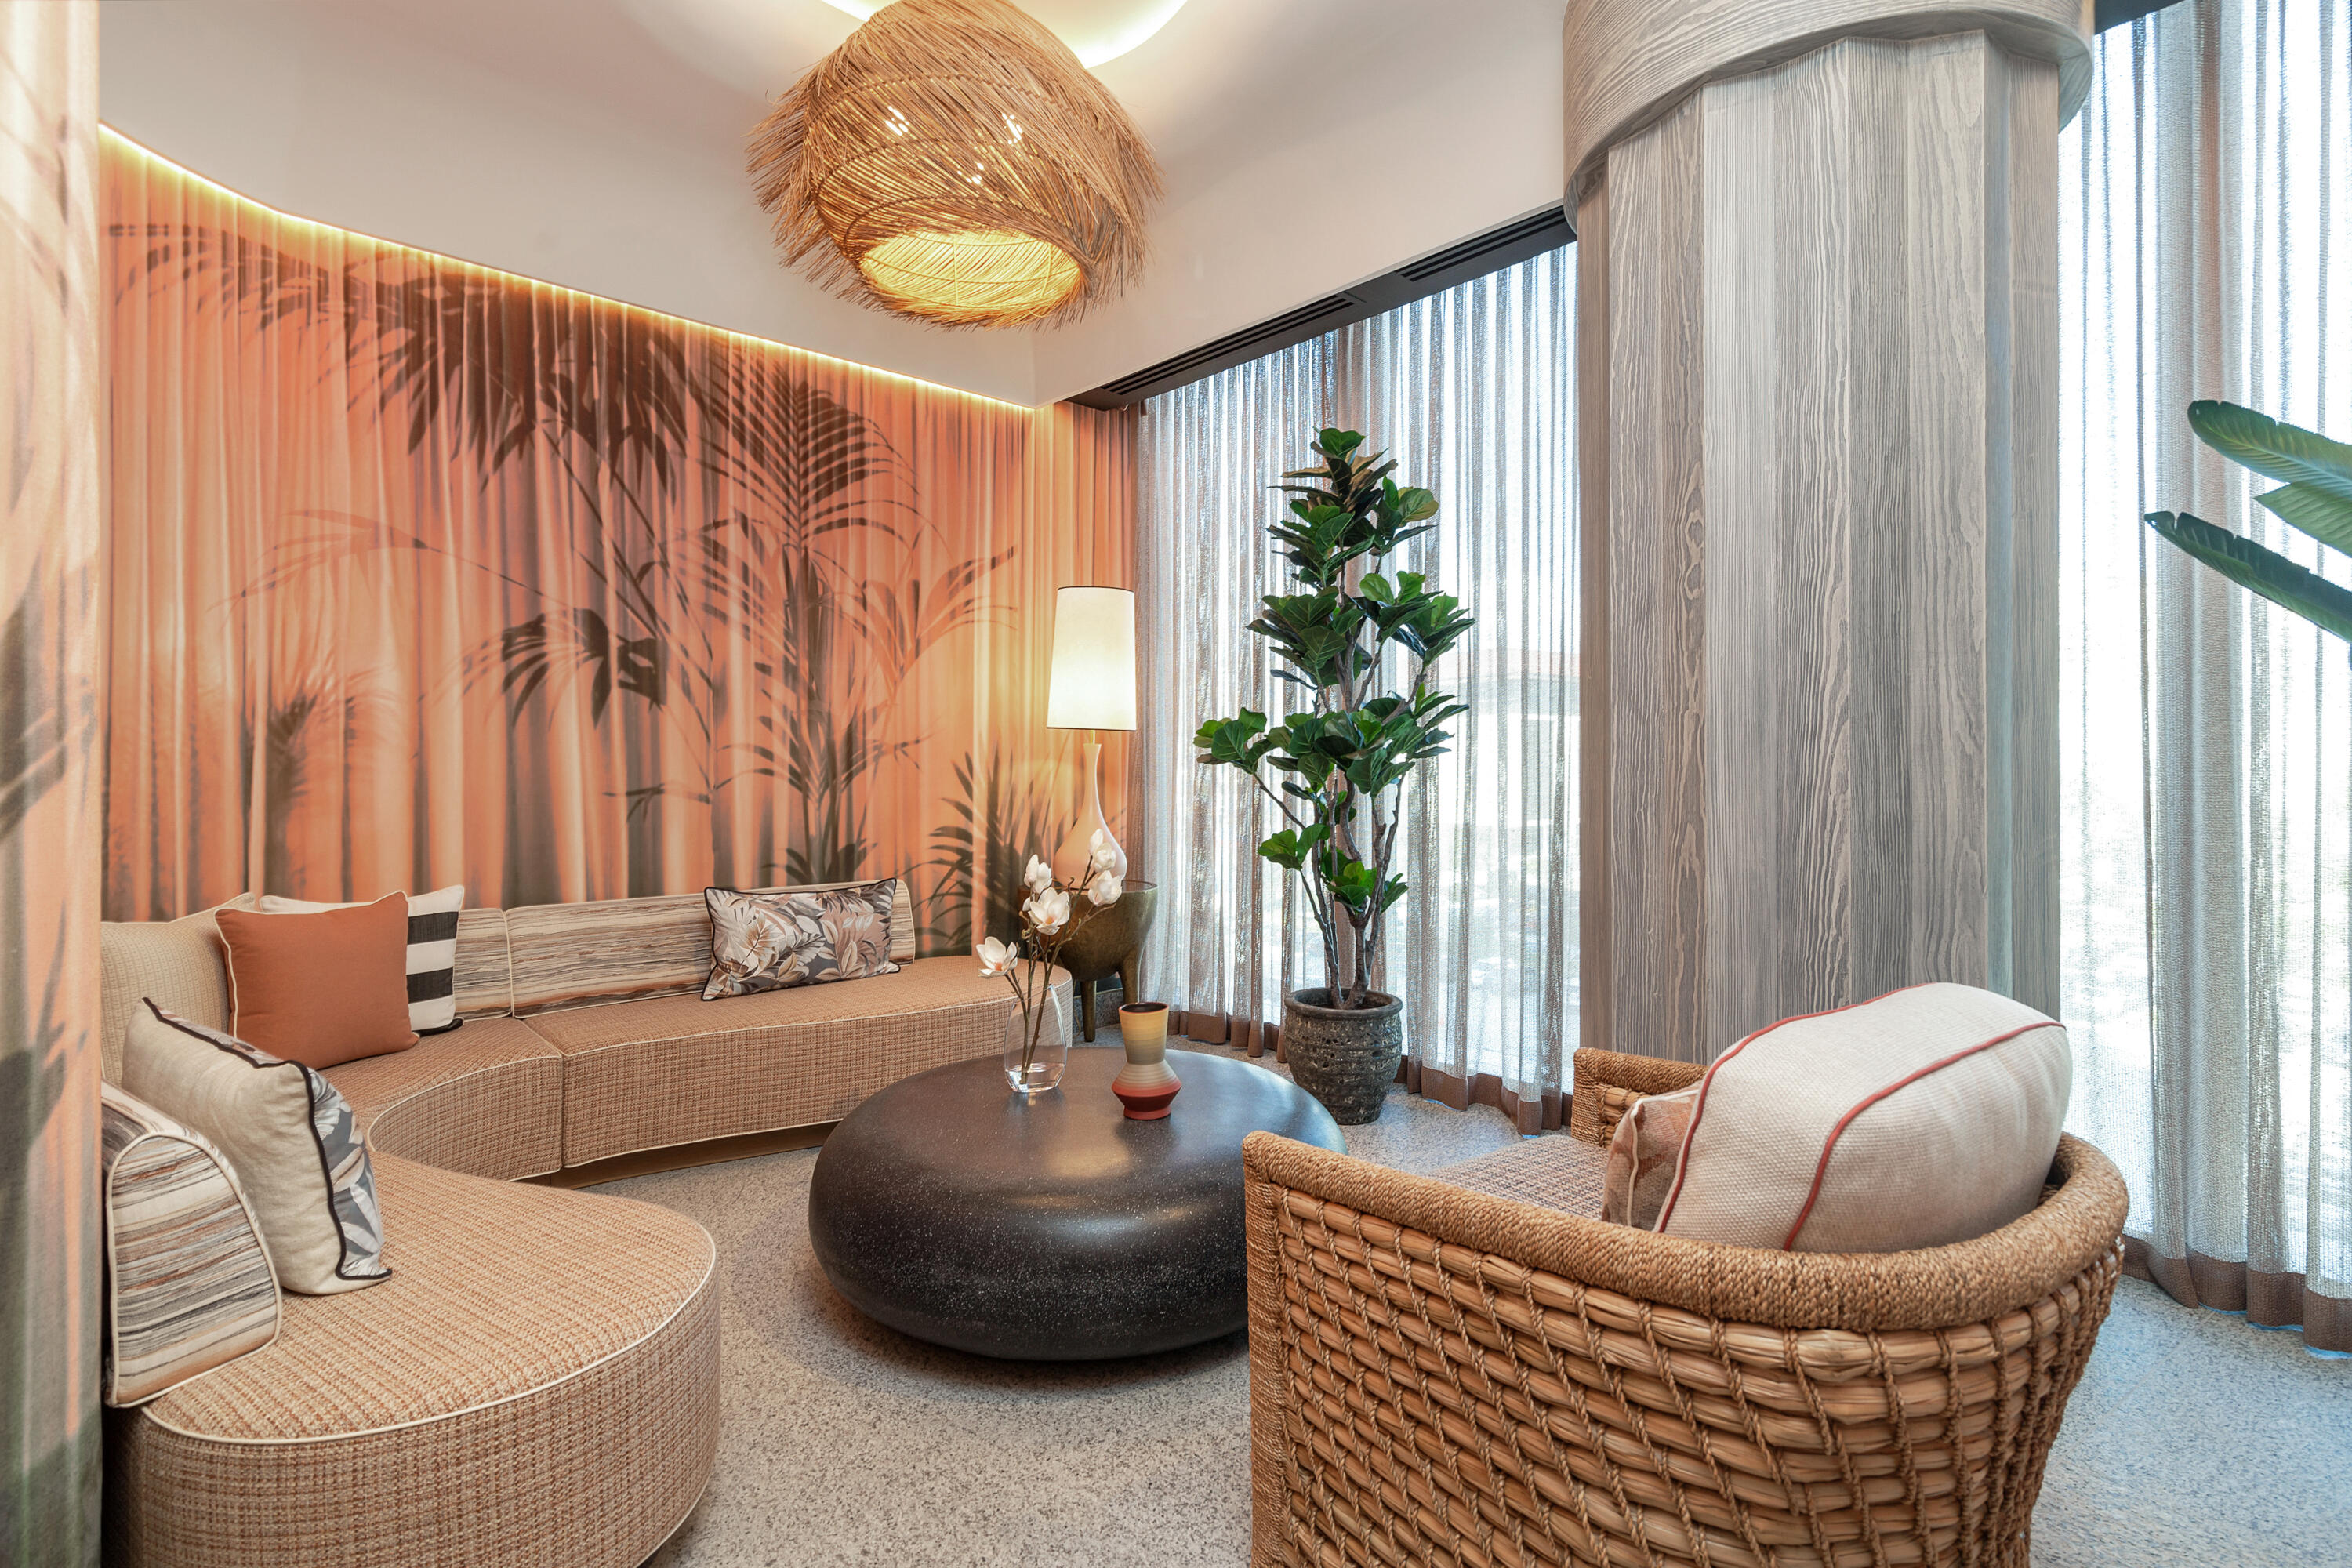
Living room with a curved sofa, woven armchair, and coral palm-patterned walls.
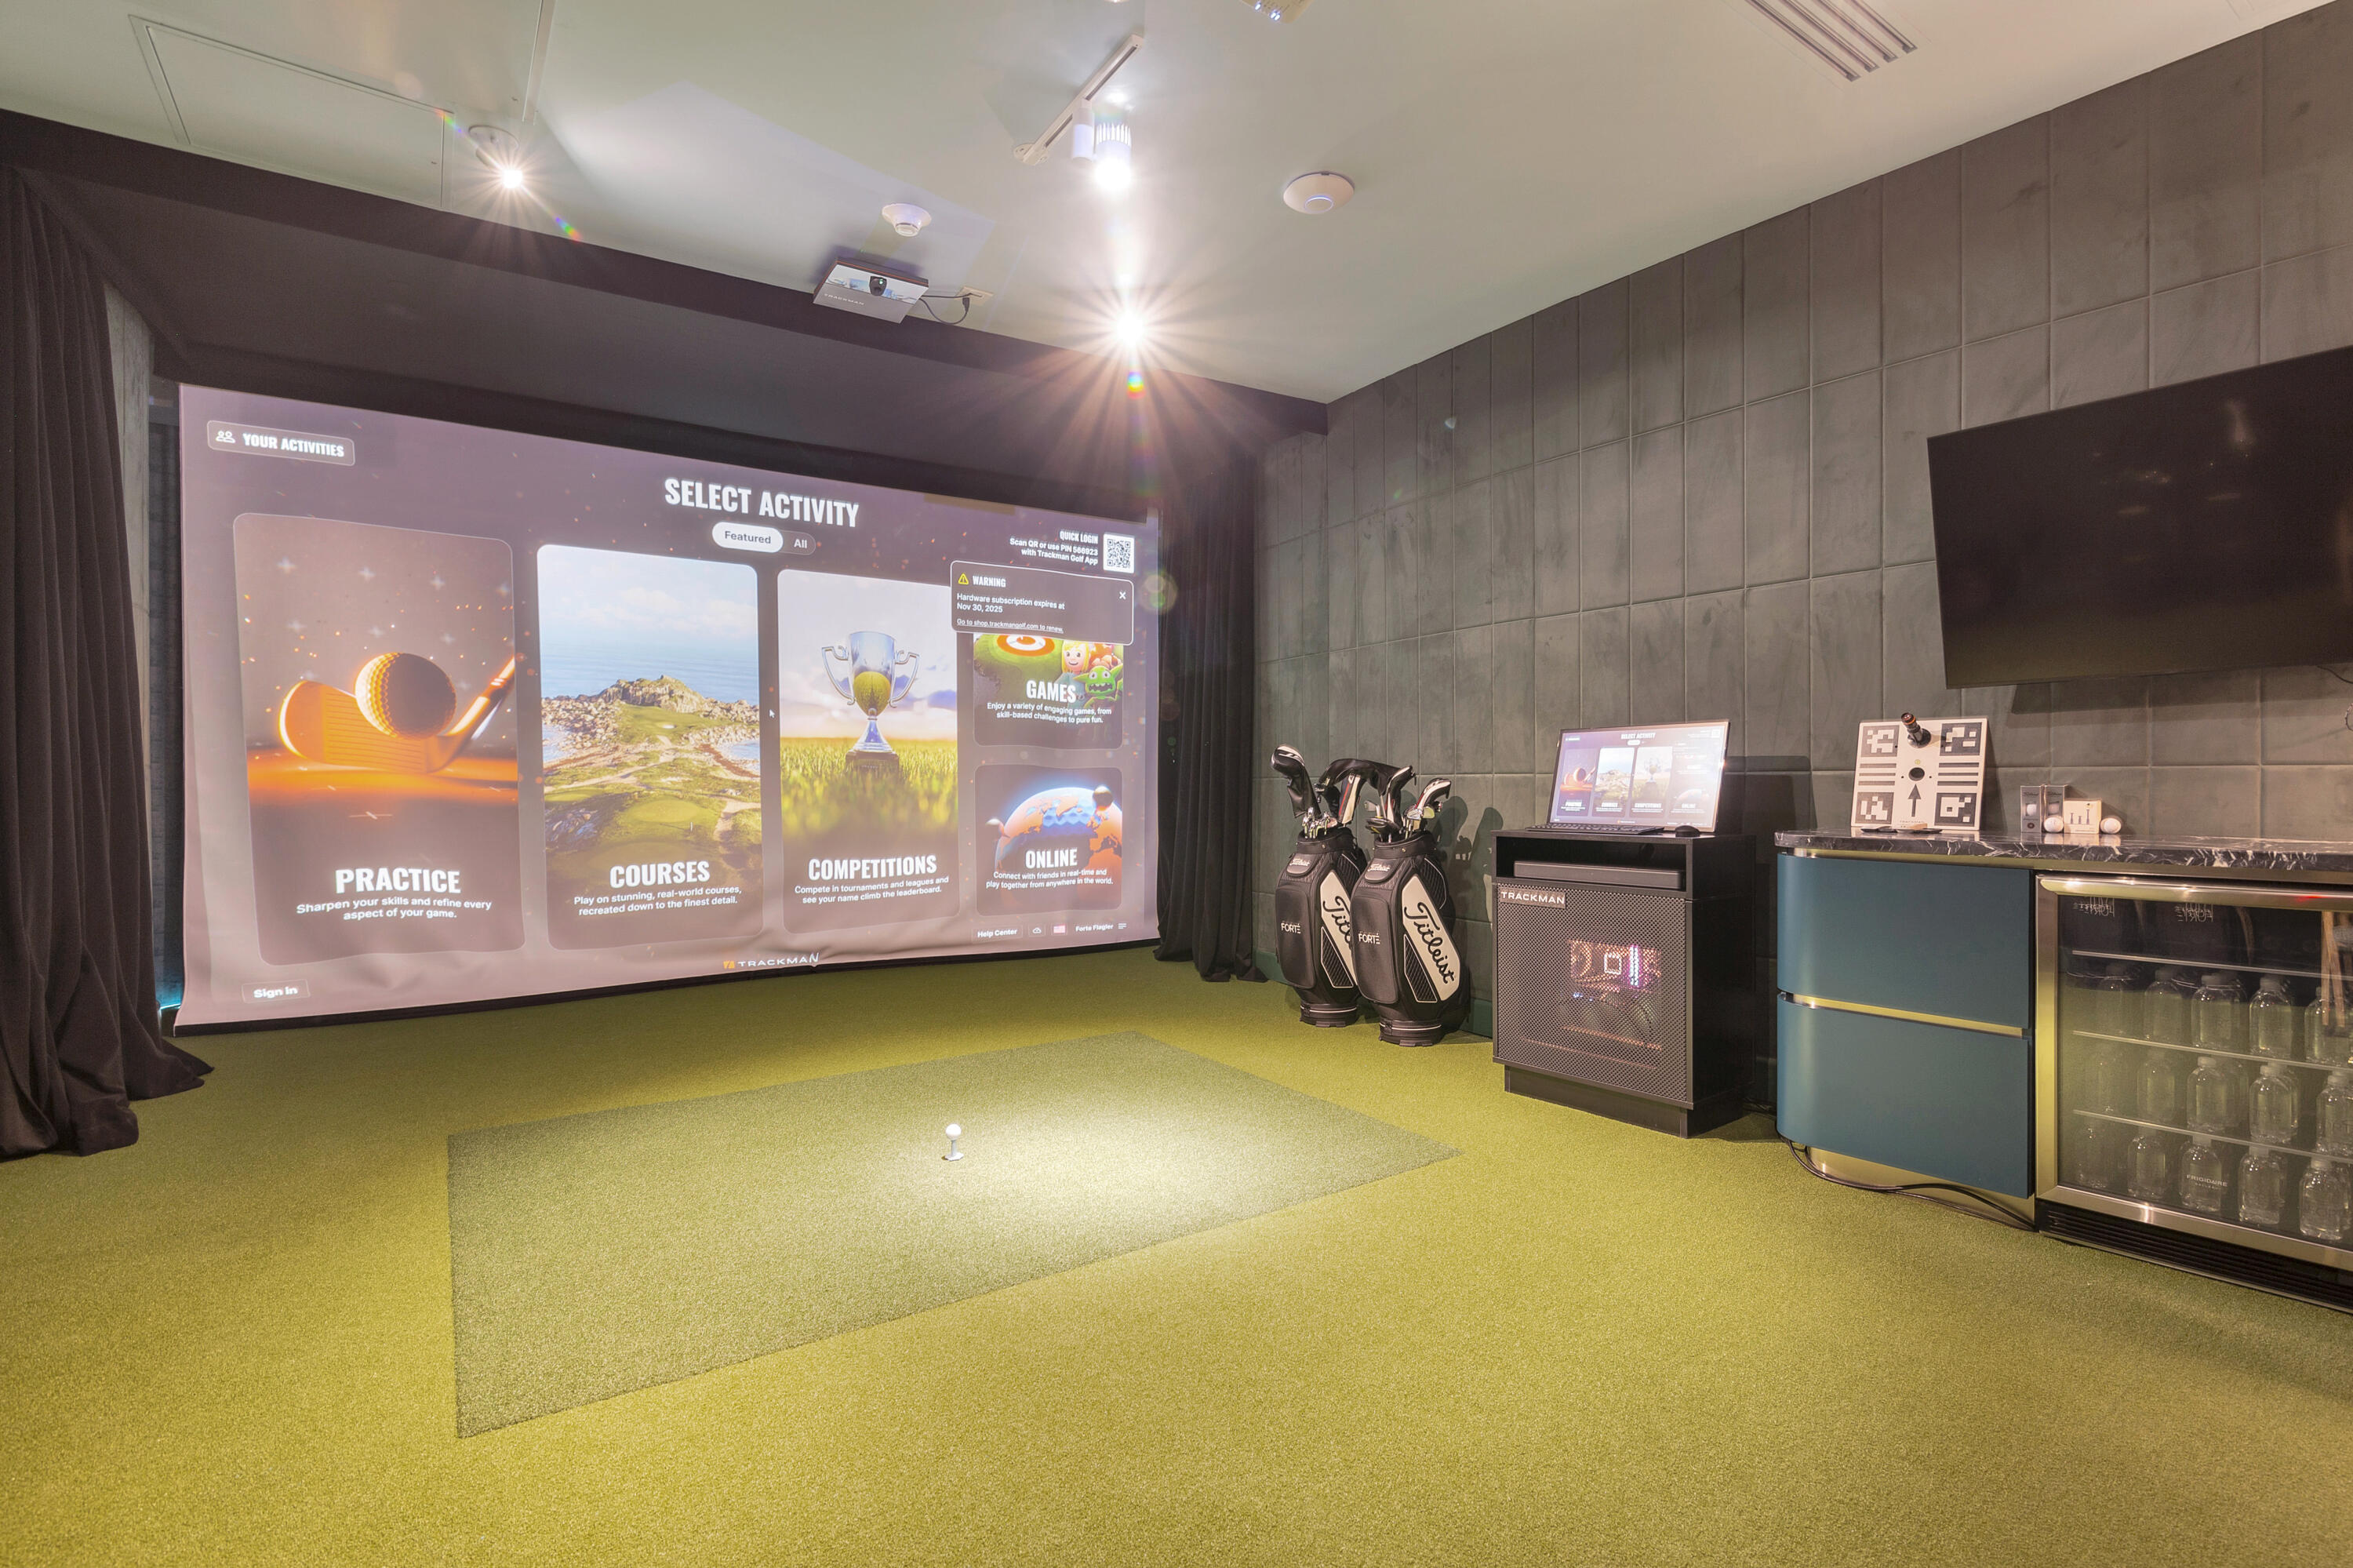
Golf simulator room with a large projection screen, putting turf, golf bags, and a beverage refrigerator.
VIEW PHOTOS
$11,750,000

1333 S Flagler Drive 1101

3 Beds 4 Baths 4,440 Sq.Ft.

Description

One-of-a-kind custom floor plan, move-in ready 3-bedroom, 3 1/2-bath residence in this 41-unit boutique, luxury waterfront building. A private elevator opens directly into your spacious foyer that flows into a bright & open floor plan. Floor-to-ceiling windows with panoramic water views. Great open kitchen with high-end appliances & custom cabinetry, expansive living and dining zones ideal for entertaining, & an oversized terrace that merges indoor elegance with outdoor ease. The primary suite features a spa-style bath & generous walk-in closet. Additional private VIP suite apart from the primary. Custom-built closets throughout the residence. Spectacular 5-star amenities curated for discerning buyers who value privacy, prestige & the ultimate waterfront lifestyle.

Share Property

Location

1333 S Flagler Drive 1101, West Palm Beach, FL 33401

Status

For Sale
John Reynolds

John Reynolds

TITLE

Broker Associate

Randi Binder

Randi Binder

TITLE

Broker Associate

Property Amenities

Interior
Laundry room Inside, Laundry Closet
Appliances Dryer, Dishwasher, Free-Standing Freezer, Disposal, Gas Range, Ice Maker, Microwave, Oven, Refrigerator, Washer
Flooring Marble, Wood
Total Bedrooms: 3
Half Bathrooms: 1
Full Bathrooms: 3
Other Interior Features Bathtub, Dual Sinks, Elevator, Kitchen Island, Kitchen/Dining Combo, Pantry, Split Bedrooms, Soaking Tub, Separate Shower, Walk-In Closet(s)
Area & Lot
Total area 5,458 Sq.Ft.
Living area 4,440 Sq.Ft.
MLS® ID R11135016
Year Built 2025
Water Frontage Intracoastal Access
View Description City,Intercoastal,Ocean
Type Condo
Status For Sale
Exterior
Stories 25
Pool Association
Air conditioning Central Air
Heat type Central
Water Source Public
Garage Space 2.0
Security Features Security System, Fire Alarm, Fire Sprinkler System, Lobby Secured, Smoke Detector(s)
Other Exterior Features Balcony, Outdoor Living Area
Parking Assigned, Covered, Garage
Utilities Cable Available, Natural Gas Available, Water Available
Finance
Sales Price $11,750,000
HOA Fees $11,294 monthly
Entry foyer with an oval mirror, black console table, sculptural pendant, and wood stump stool.
Open-plan dining area with upholstered chairs, a light wood kitchen, and floor-to-ceiling windows.
Furnished condo living room with a cream sectional and floor-to-ceiling windows overlooking the ocean and city.
"The primary suite features a spa-style bath & generous walk-in closet. Additional private VIP suite apart from the primary."

— John Reynolds & Randi Binder

Entry foyer with an oval mirror, black console table, sculptural pendant, and wood stump stool.

360 Virtual Tour

Take a tour of this property
Entry foyer with an oval mirror, black console table, sculptural pendant, and wood stump stool.

Schedule a Showing

We would love to show you our beautiful property. Please select your preferred date and time below. An agent will be in touch shortly to confirm your appointment.

Schedule a Showing

We would love to show you our beautiful property. Please select your preferred date and time below. An agent will be in touch shortly to confirm your appointment.

Thank you for your interest in 1333 S Flagler Drive 1101, West Palm Beach, FL 33401. We are reviewing your request and will be in touch shortly!

Mortgage Calculator

Estimate your monthly mortgage payment, including the principal and interest, property taxes, and HOA. Adjust the values to generate a more accurate rate.

All estimates are provided for informational purposes only. Actual amounts may vary.
$0,000 Your Payment 20 15 65
$0,000 Your Payment

West Palm Beach

Luxury Market Experts

Building unparalleled value in high-end communities, offering tailored strategies that maximize opportunity and deliver exceptional results across premier properties.