Leave a Message

By providing your contact information to John Reynolds & Randi Binder, your personal information will be processed in accordance with John Reynolds & Randi Binder's Privacy Policy. By checking the box(es) below, you expressly consent to receive marketing or promotional real estate communication from John Reynolds & Randi Binder in the manner selected by you. For SMS text messages, message frequency varies. Message and data rates may apply. Consent is not a condition of purchase of any goods or services. You may opt out of receiving further communications from John Reynolds & Randi Binder at any time. To opt out of receiving SMS text messages, reply STOP to unsubscribe. SMS text messaging is subject to our Terms of Use.

Thank you for your message. We will be in touch with you shortly.

Explore Our Properties
The Pendry, Nashville

The Pendry, Nashville


The Pendry Nashville is a luxury hotel and residential development in the vibrant Paseo South Gulch.

Welcome to The Pendry, Nashville


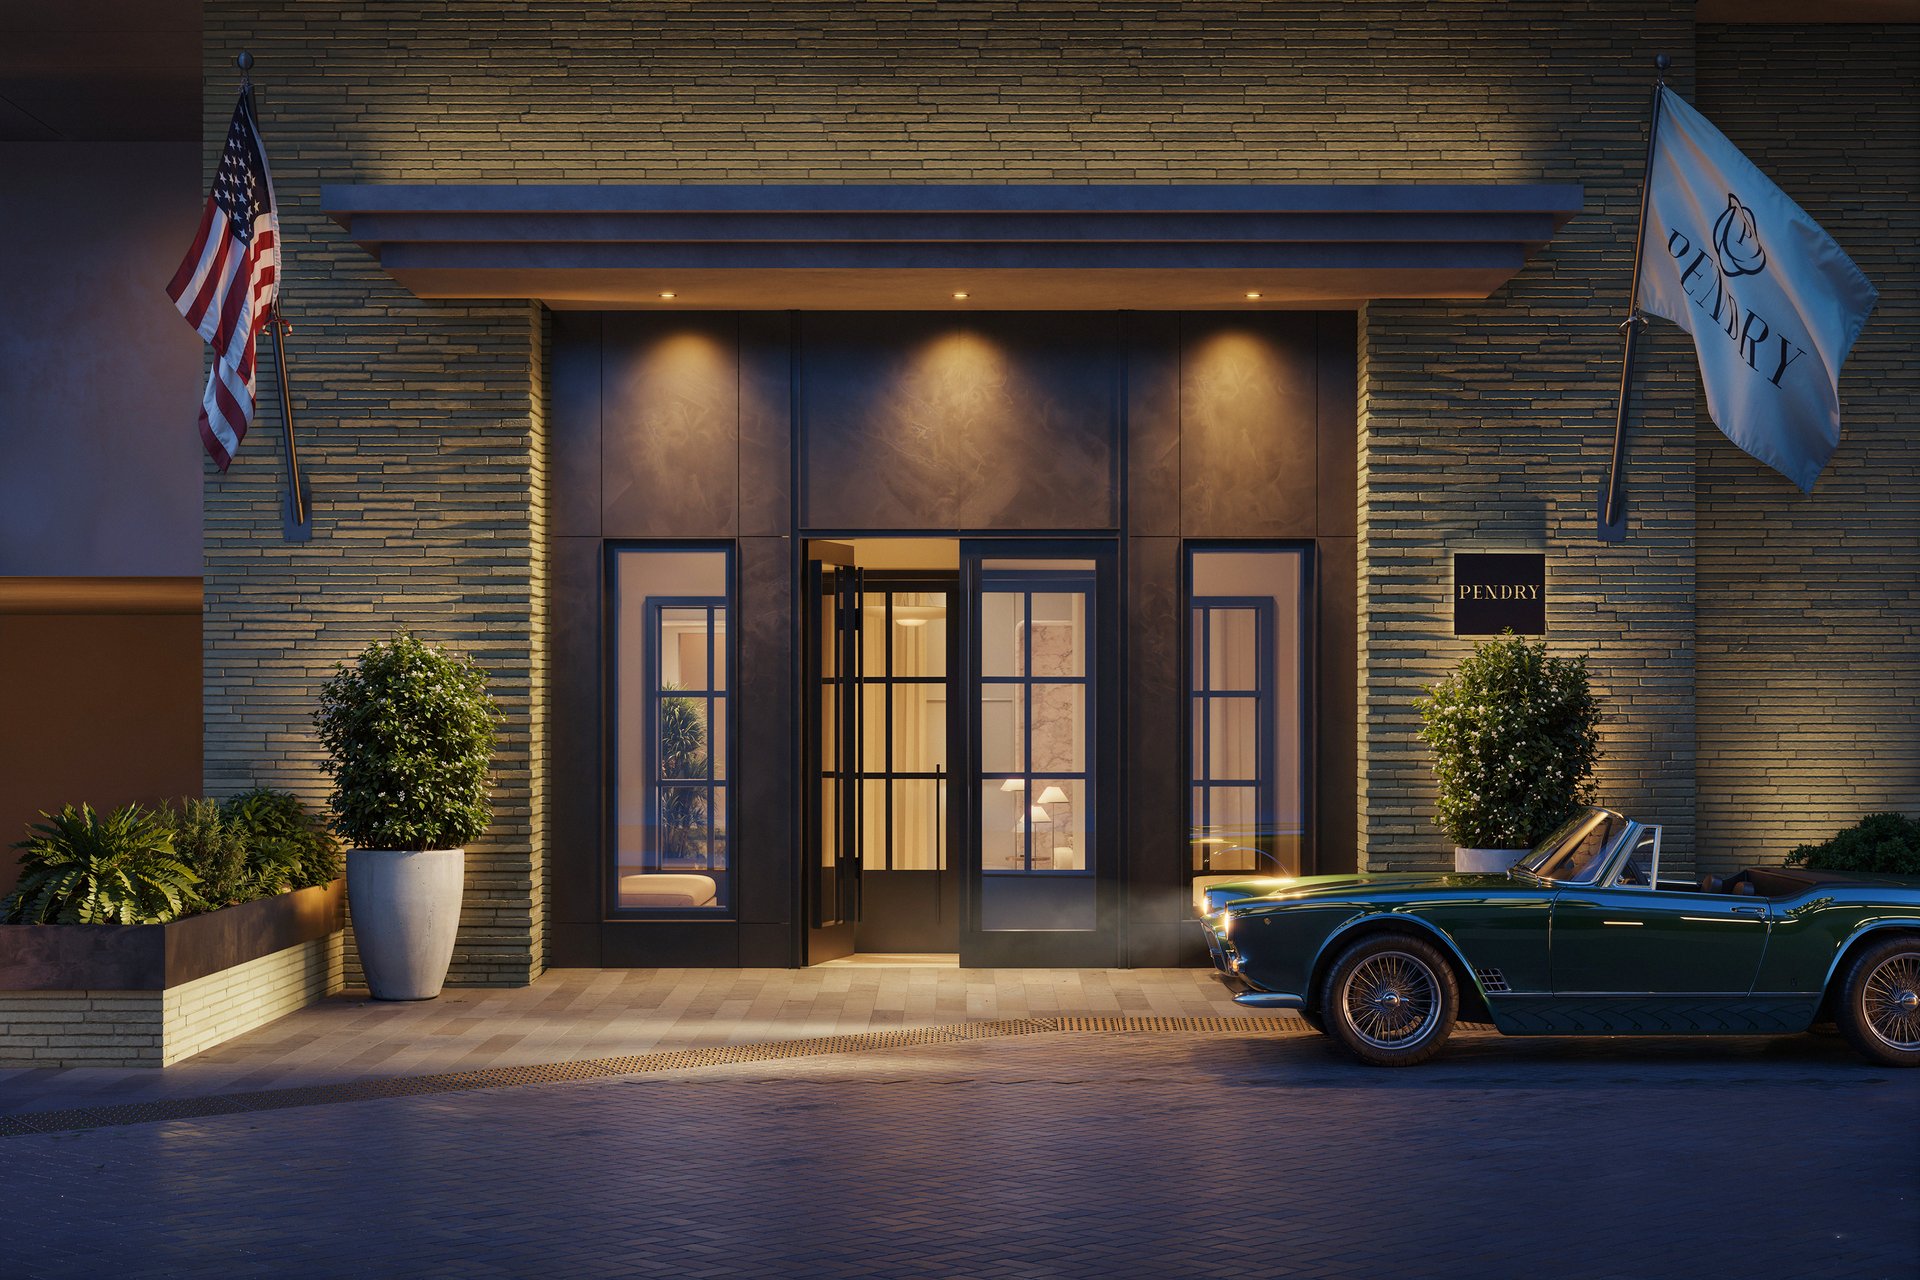
Standing 30 stories in the center of Paseo South Gulch, Pendry Nashville is the tallest and most distinguished structure in the neighborhood. The building transcends its architecture to serve as the centerpiece of a forward-looking vision that harmonizes architecture, design, culture, and community into a singular interconnected experience.


Residences

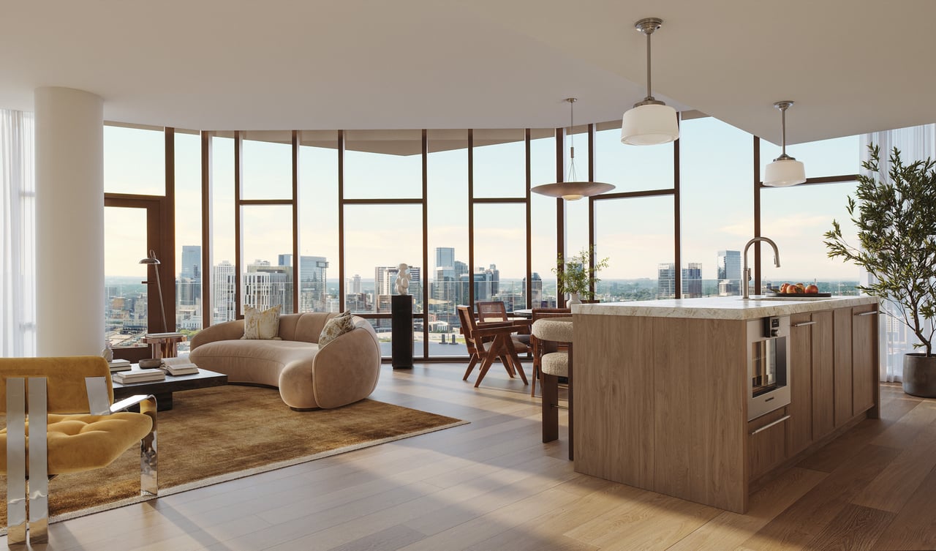
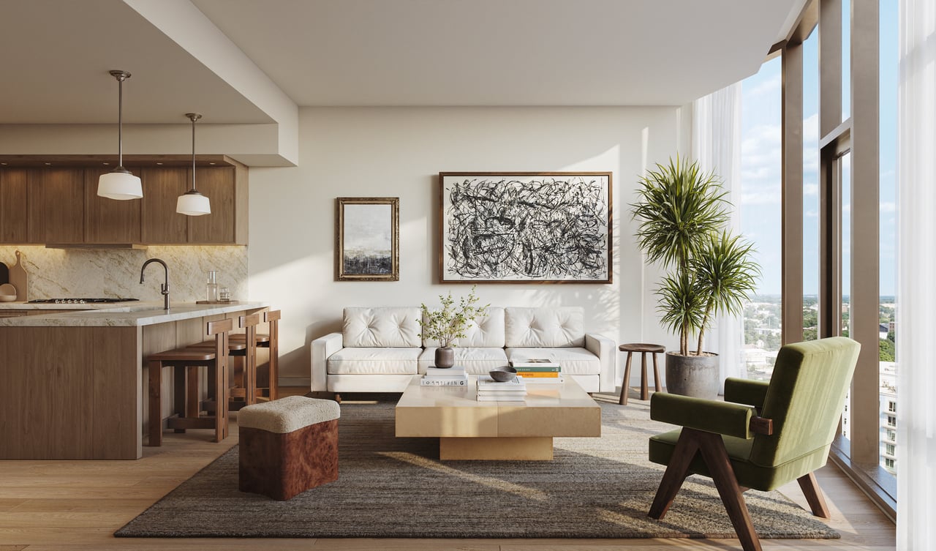
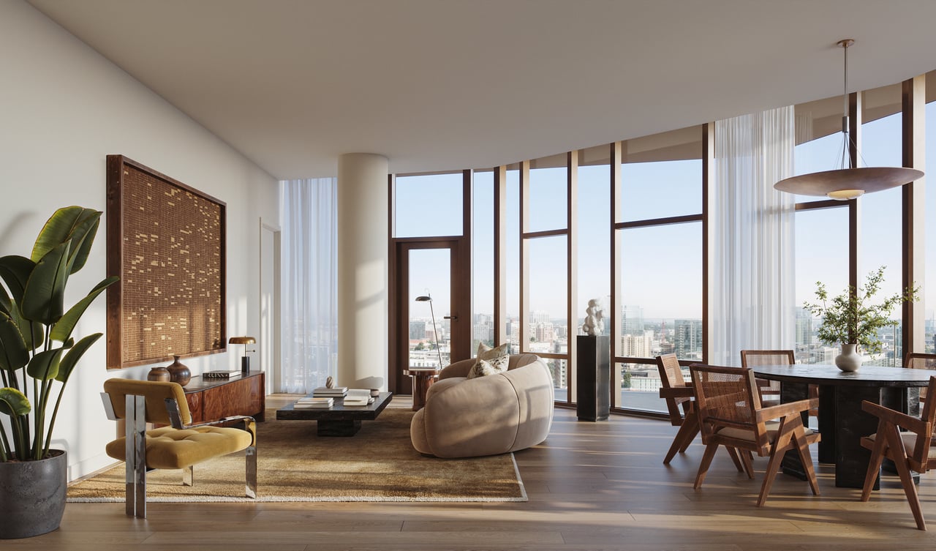
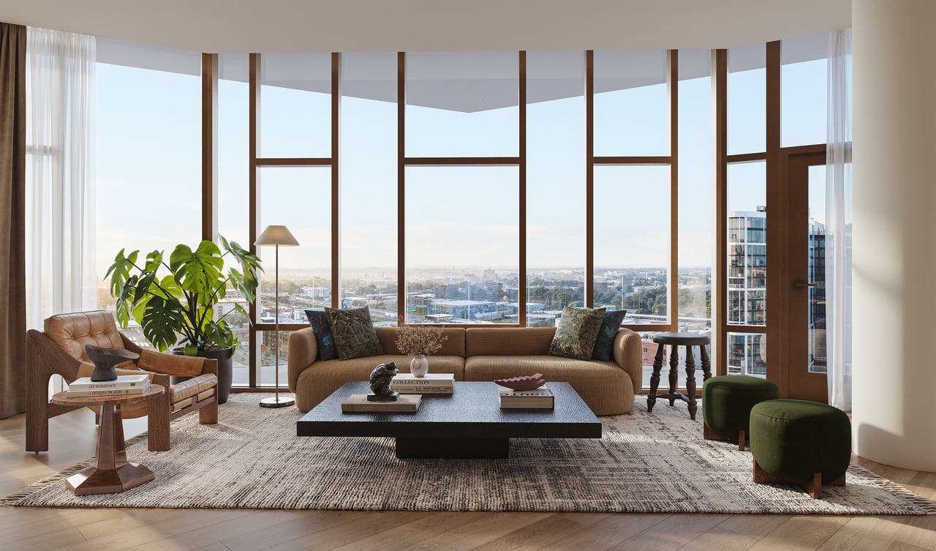
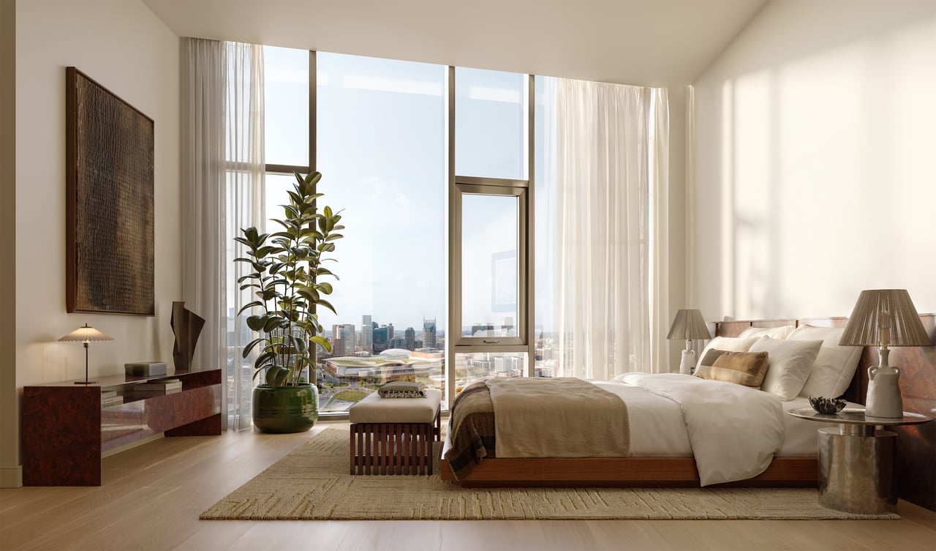
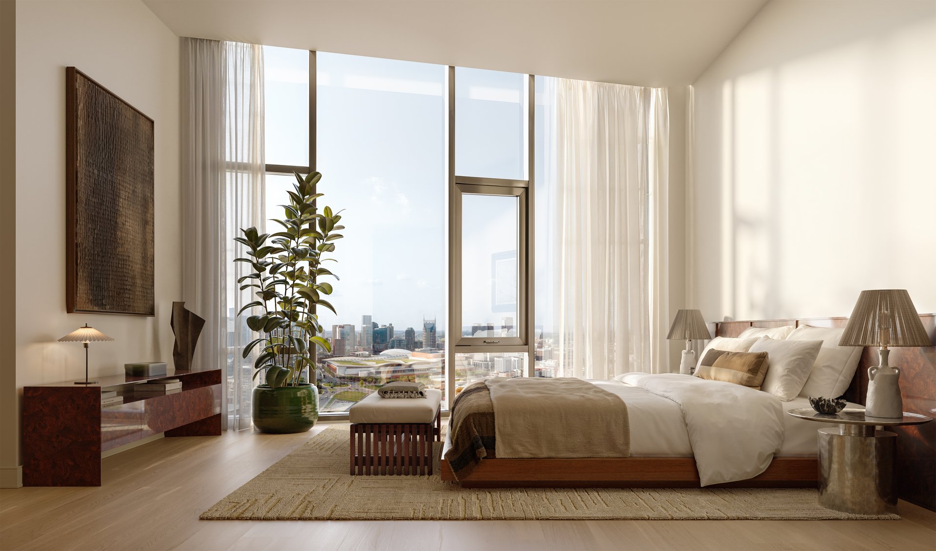
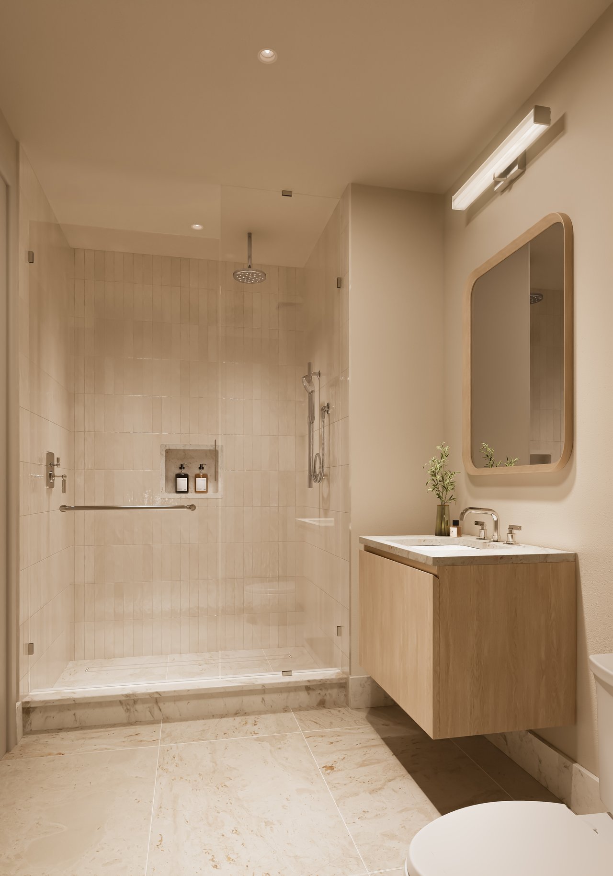
  • Residences on floors 12–30, featuring sweeping skyline and rolling landscape views
  • Floor-to-ceiling glass window wall 
  • 10’ ceiling height
  • Expansive corner exterior living spaces*
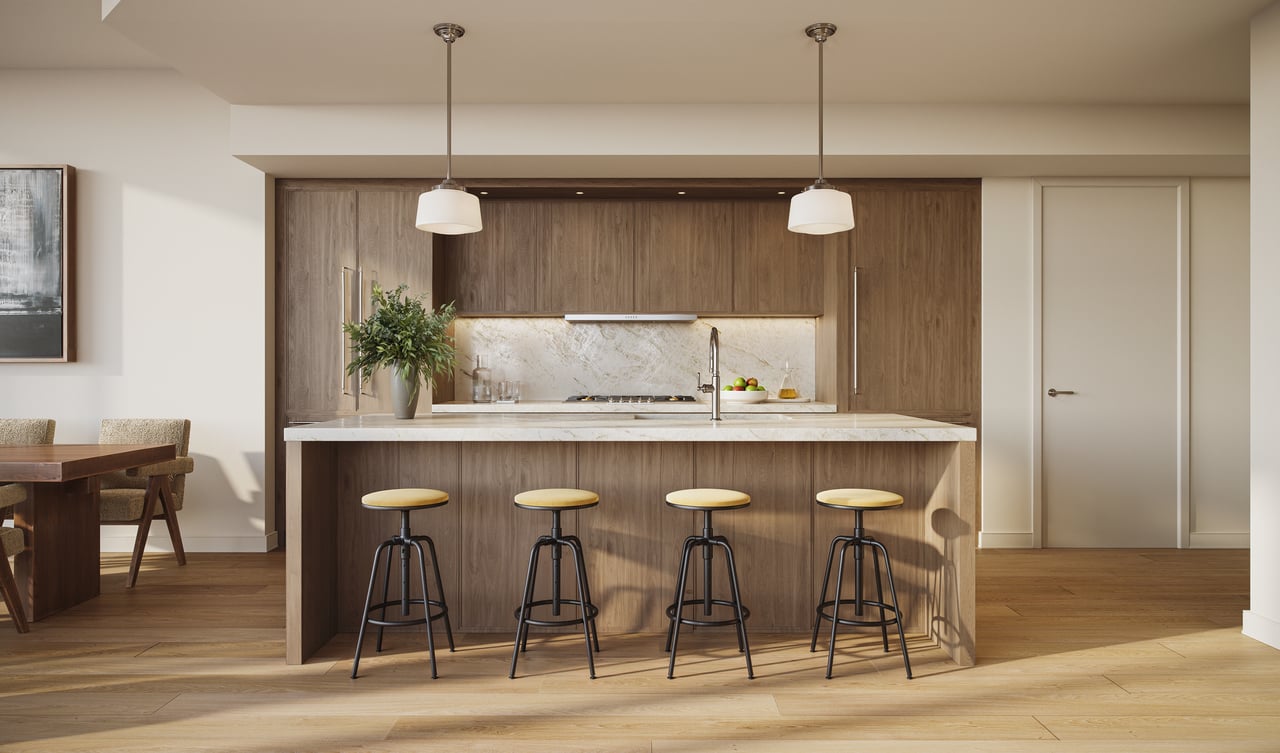
  • 7” wire brushed white oak flooring in “Sandbar”
  • One, Two and Three-Bedroom Residences, ranging from
    approximately 972 square feet to 2,151 square feet
  • Two, Three and Four-Bedroom Penthouse Residences ranging
    from approximately 1,310 square feet to 3,364 square feet
  • The Paseo Penthouse on the 30th floor, featuring private
    elevator access, 5,993 square feet of interior space, and a
    1,055 square foot terrace


Amenities

BUILDING

  • Dedicated parking with the flexibility of valet or self-parking
  • Option to purchase climate-controlled storage
  • Optional electric vehicle charging capability
  • Additional parking spaces available by request
  • Thoughtfully designed pet spa for resident companions

GROUND FLOOR

  • Discreet and secure residential arrival, staffed for
  • seamless service and guest reception
  • Private corridor offering direct access to the ground floor
  • signature restaurant
  • Convenient package storage

THIRD FLOOR

  • Fitness center with state-of-the-art equipment
  • Entertaining kitchen for intimate gatherings
  • Al fresco grilling stations with bistro seating
  • Heated pool with sun shelf and private cabanas

THIRTIETH FLOOR

  • Golf Simulator & Billiards Whiskey Lounge for gatherings,
    private events, and screenings
  • Expansive outdoor terrace with fire features and
    panoramic vistas
  • Private Chef’s Kitchen and dining room designed for
    hosted culinary experiences
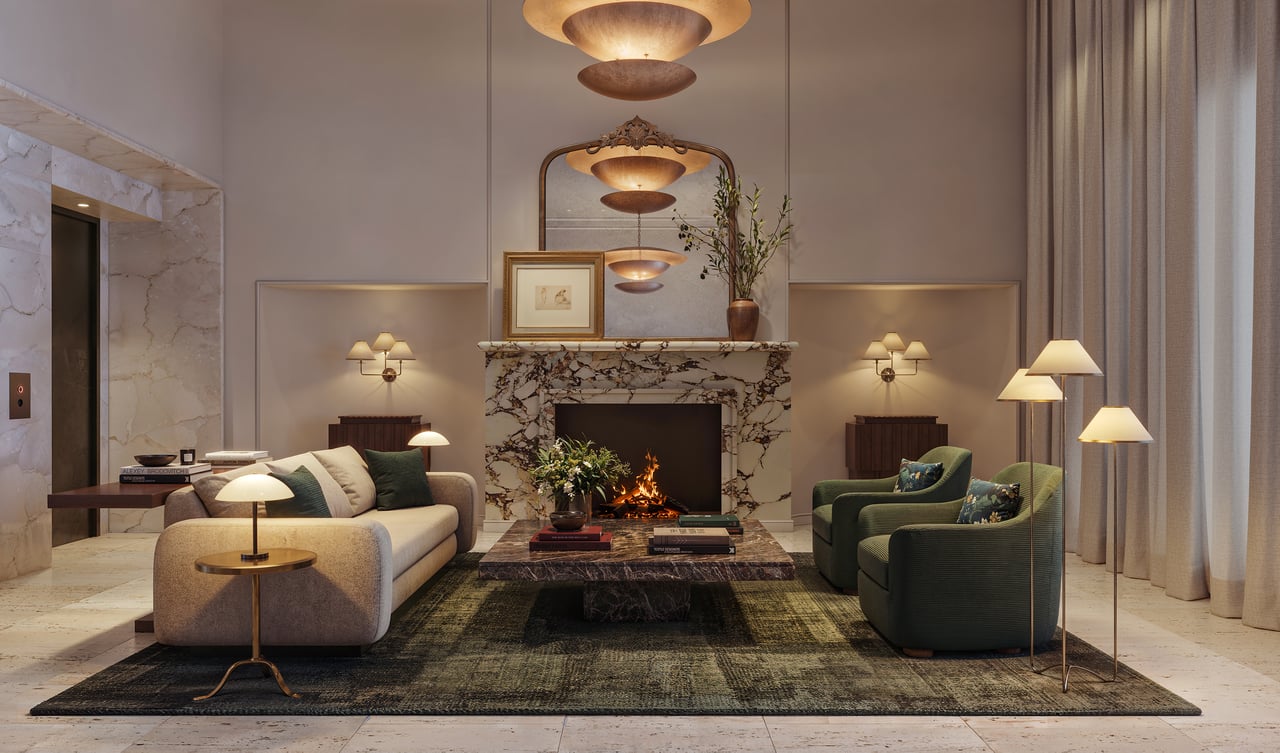
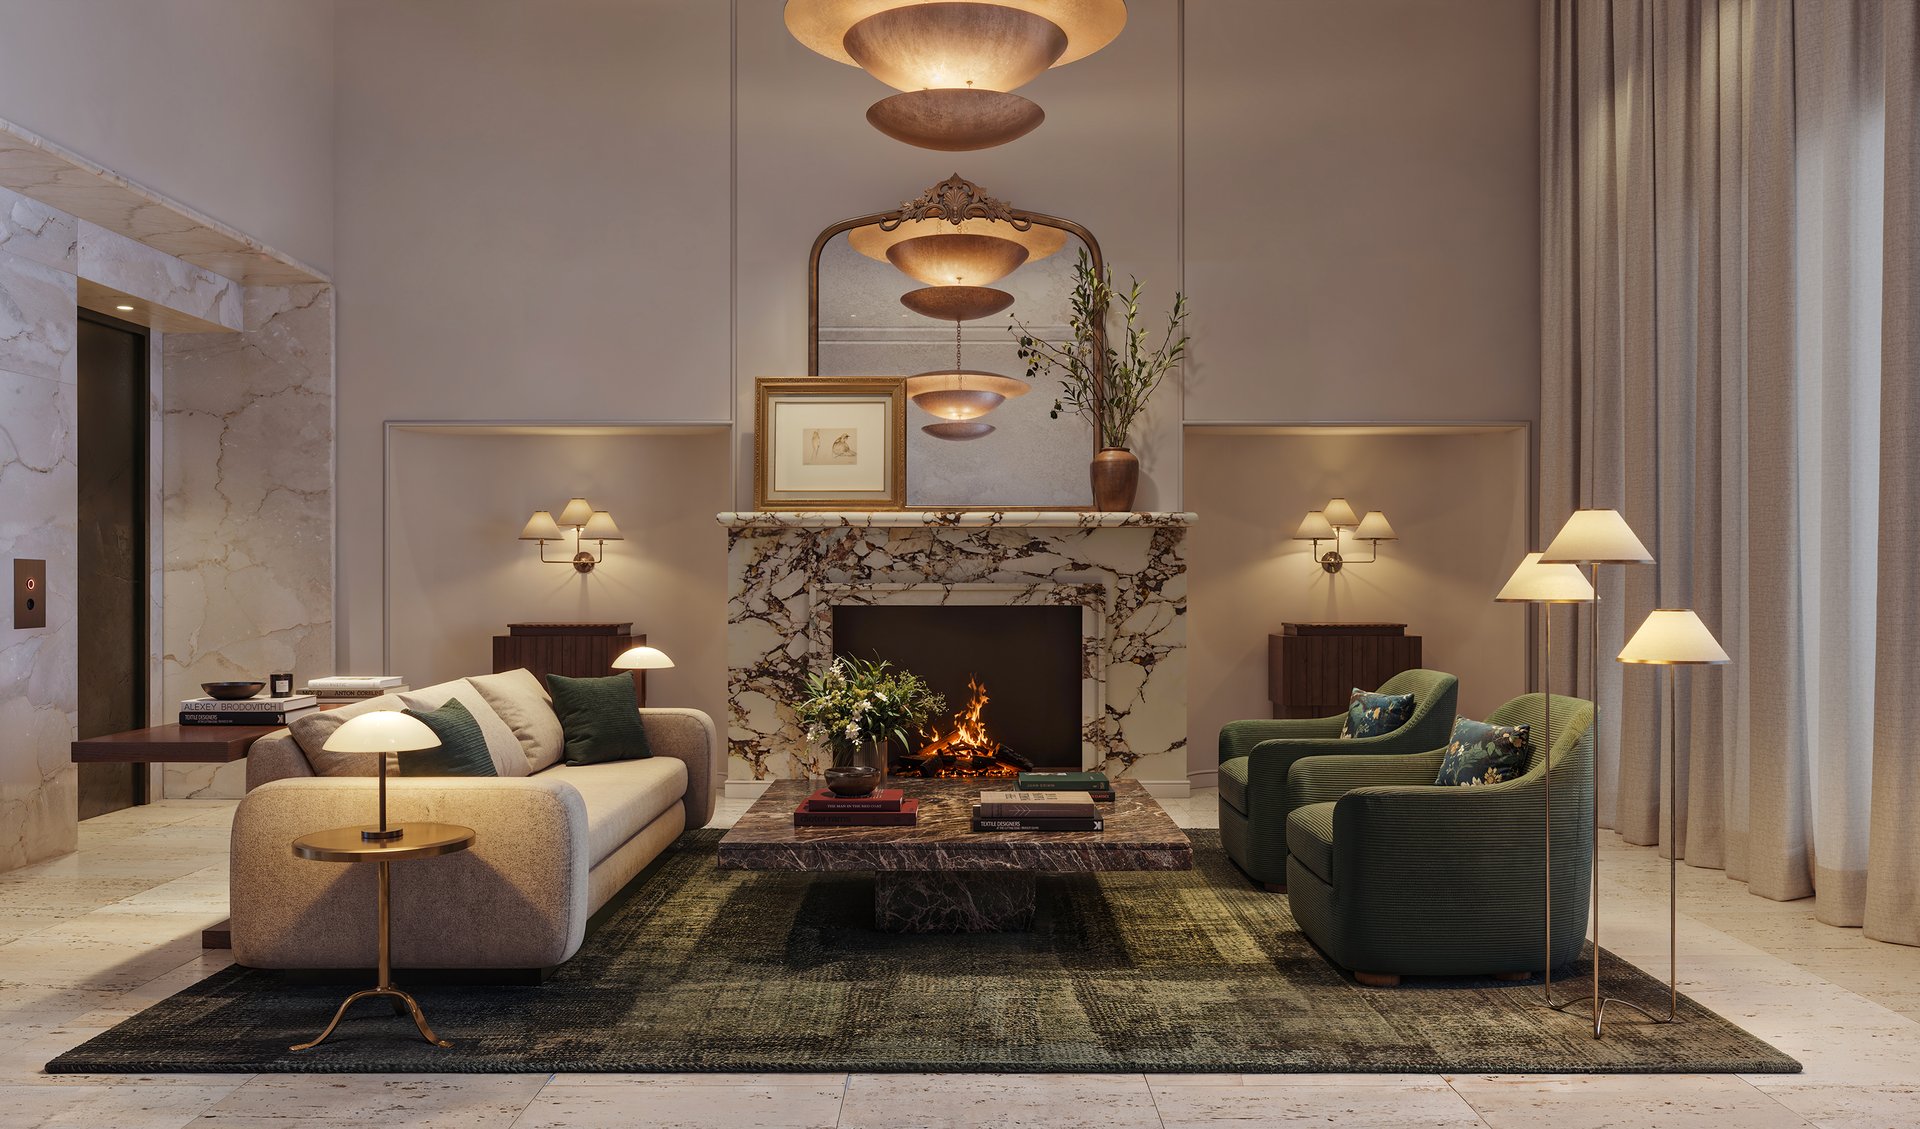
  • Conservatory Lounge featuring a sculptural stone
    fireplace and intimate seating


Fact Sheet

Brochure

Development Gallery

Browse the amenities offered.
The Pendry, Nashville

Luxury Market Experts

Building unparalleled value in high-end communities, offering tailored strategies that maximize opportunity and deliver exceptional results across premier properties.