Nora House
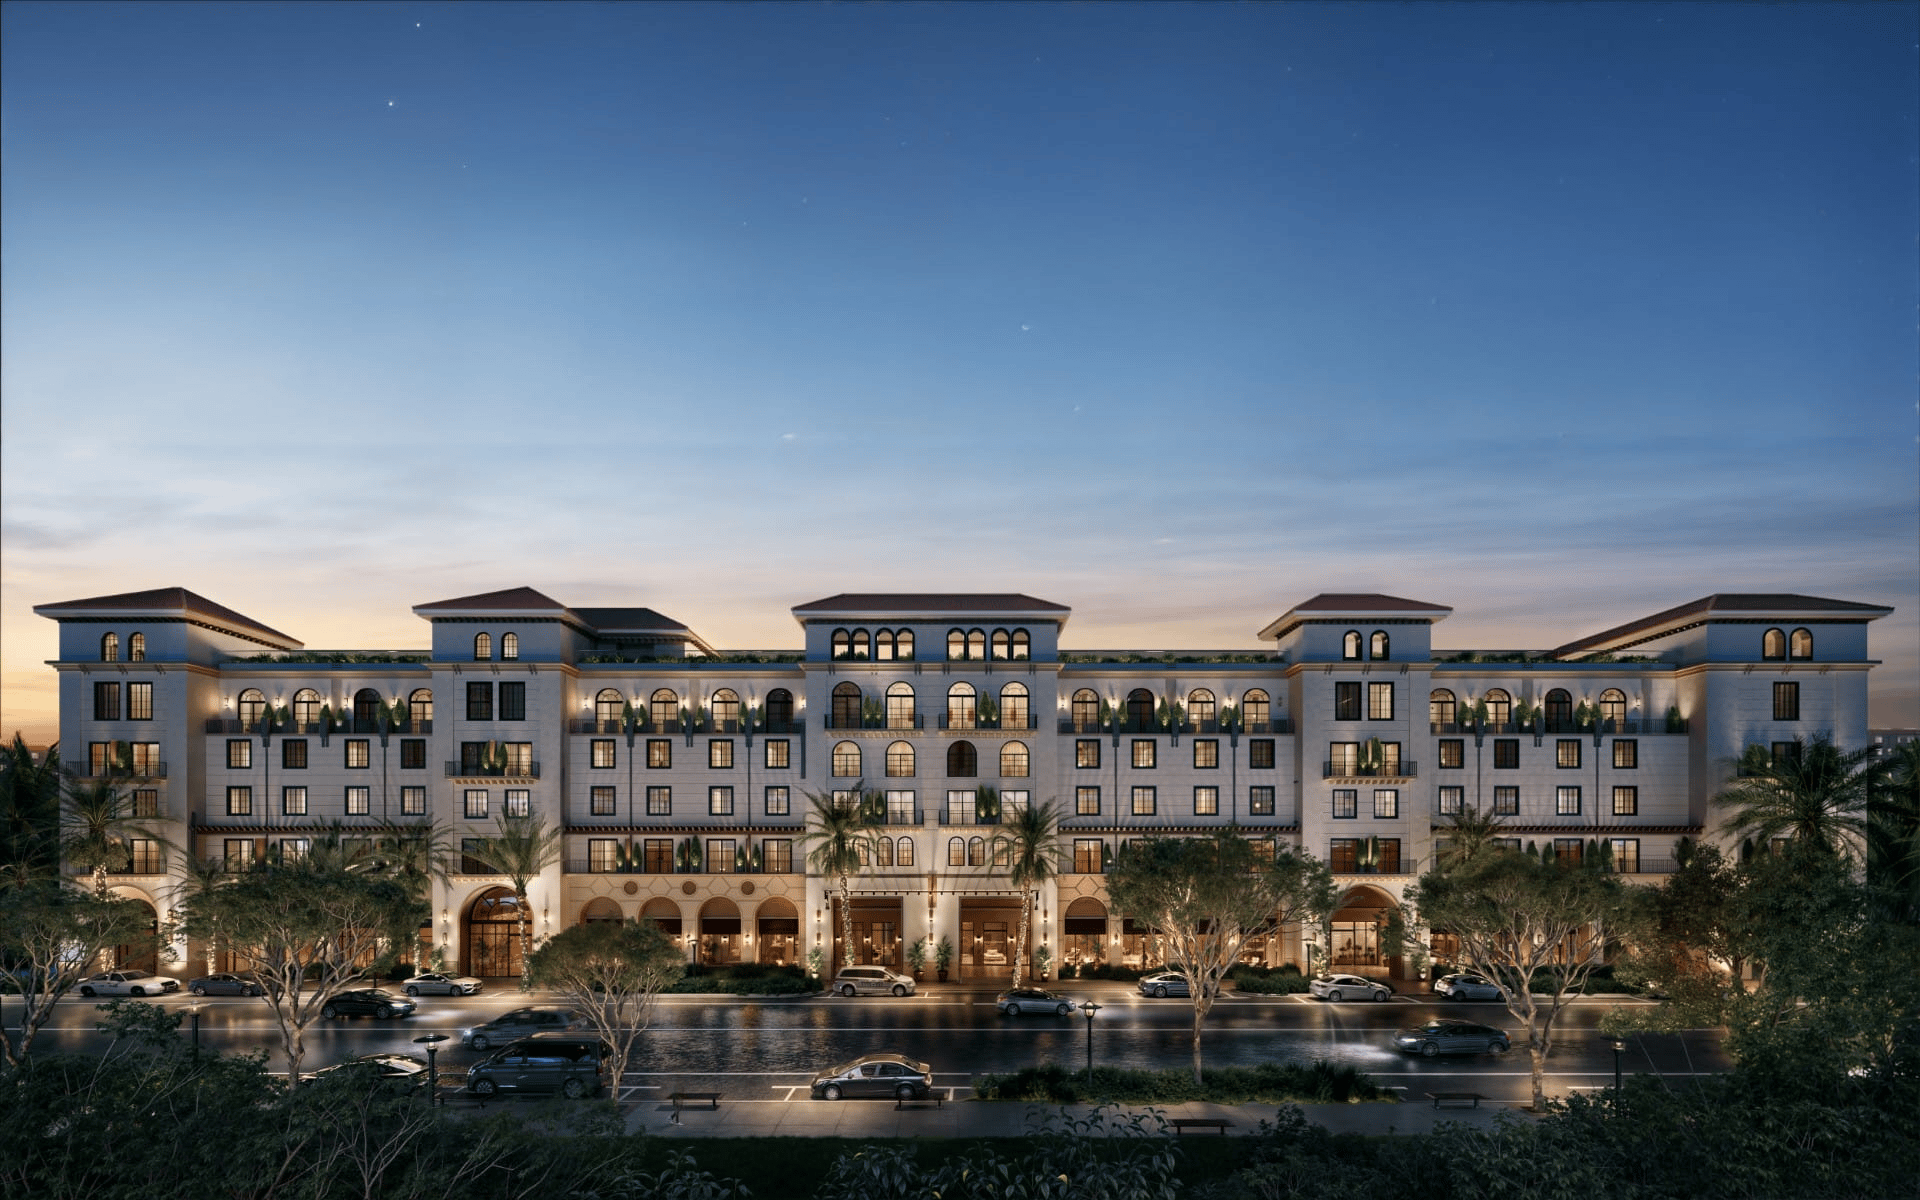
Luxury residences with resort-style amenities, stunning views, and elevated indoor-outdoor living.
Luxury residences with resort-style amenities, stunning views, and elevated indoor-outdoor living.
|
Residence Features
|
5-1/2” baseboards, 2-1/2” door casings & 8’ solid-core doors10’ ceiling heights throughout, except where droppedDrapery pockets in great room & owner’s bedroom, per planFloor-to-ceiling impact-glass windows & sliders, per planLarge terraces with glass railingsLevel 5 drywall with smooth finish throughout Primer & two finish coats of paint; flat-finish walls with semi-gloss trimSelection of European designer wide-plank hardwood or tileTerrace flooring: Daltile 12” x 24” Matte Calgary Legacy Tenant climate-controlled storage Two parking spaces per residence, one with EV outlet (charger not included) |
| Terrace Level 4 Residences | Expansive terraces opening to the pool & city views, per plan Outdoor grill & dining areas, per plan with built-in Blaze grill (only units 409, 410, 412, 414, 416) |
| Gourmet Kitchen | Italkraft cabinetry with 36” uppers, per plan Kallista stainless steel sink, Juxtapose faucet & Juxtapose bar faucet, per plan Miele dishwasher with top controls, panel-ready Honed quartzite or quartz countertops with island waterfall & full-height backsplash Undercounter trash & wine refrigerator, per plan Wolf/Sub-Zero stainless steel appliance package including: Sub-Zero 36” over/under refrigerator/freezer with internal/external ice maker, panel-ready Sub-Zero 24” undercounter wine storage, panel-ready Wolf 36” 6-burner gas range Wolf 36” vented exhaust cooktop wall hood Wolf 30” single wall oven Wolf 30” speed oven |
| Owner’s Bath / Bedrooms | Hardwood or porcelain tile in bedrooms Closets with ventilated wood shelving Quartzite or quartz countertops with 7.5” apron (owner’s bath )Italkraft cabinetry Inset Infinity linear drain in owner’s shower Majestic Backlit 36” Orbit mirror above 4” backsplashes Frameless glass shower doors Badeloft soaking tub, matte white, with Kallista freestanding bath faucet Walk-in showers with Kallista rain showerhead & handheld attachment Travertine 12” x 24” tiles for bathroom floors & shower walls Kallista undermount oval sink, white Kallista 3-hole tall washbasin faucet Kallista hooks, towel bars & accessories, per plan Kallista rain showerhead with handheld & slide rail Thermostatic trim & volume controlToto elongated toilet |
| Secondary Baths | Italkraft cabinetry Quartz countertops Porcelain tile showers Square center Infinity drain Kallista undermount oval sink Toto elongated toilet Kallista Guise single-control faucet & matching accessories Kohler apron soaking tub with Kallista Guise round showerhead, single-control trim & transfer, per plan Majestic oval LED mirror Infinity center square drain |
| Laundry | Electrolux 27” white front-load washing machine with SmartBoost Electrolux 27” white electric dryer Undermount stainless steel utility sink, per plan Upper & lower cabinets, per plan Daltile 12” x 24” flooring, two options Kohler pull-down faucet with spray head |
| Powder Rooms | Quartz-top vanity with Kallista undermount oval sink Kallista Guise single-control faucet with matching towel ring & paper holder Flooring to match kitchen & main area selections Toto elongated toilet |

 |
 |
 |
 |
 |
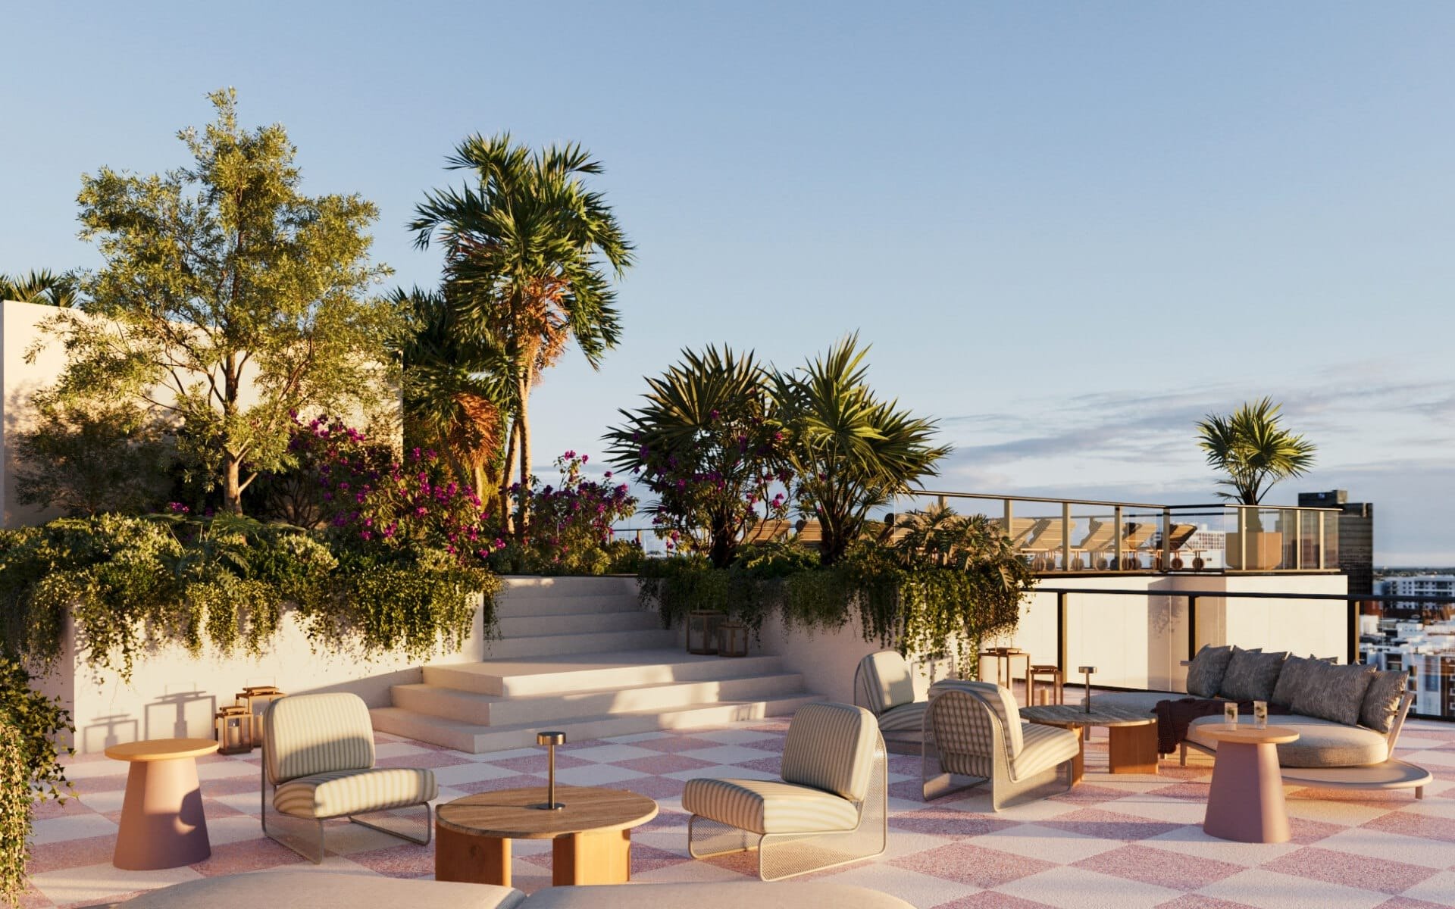
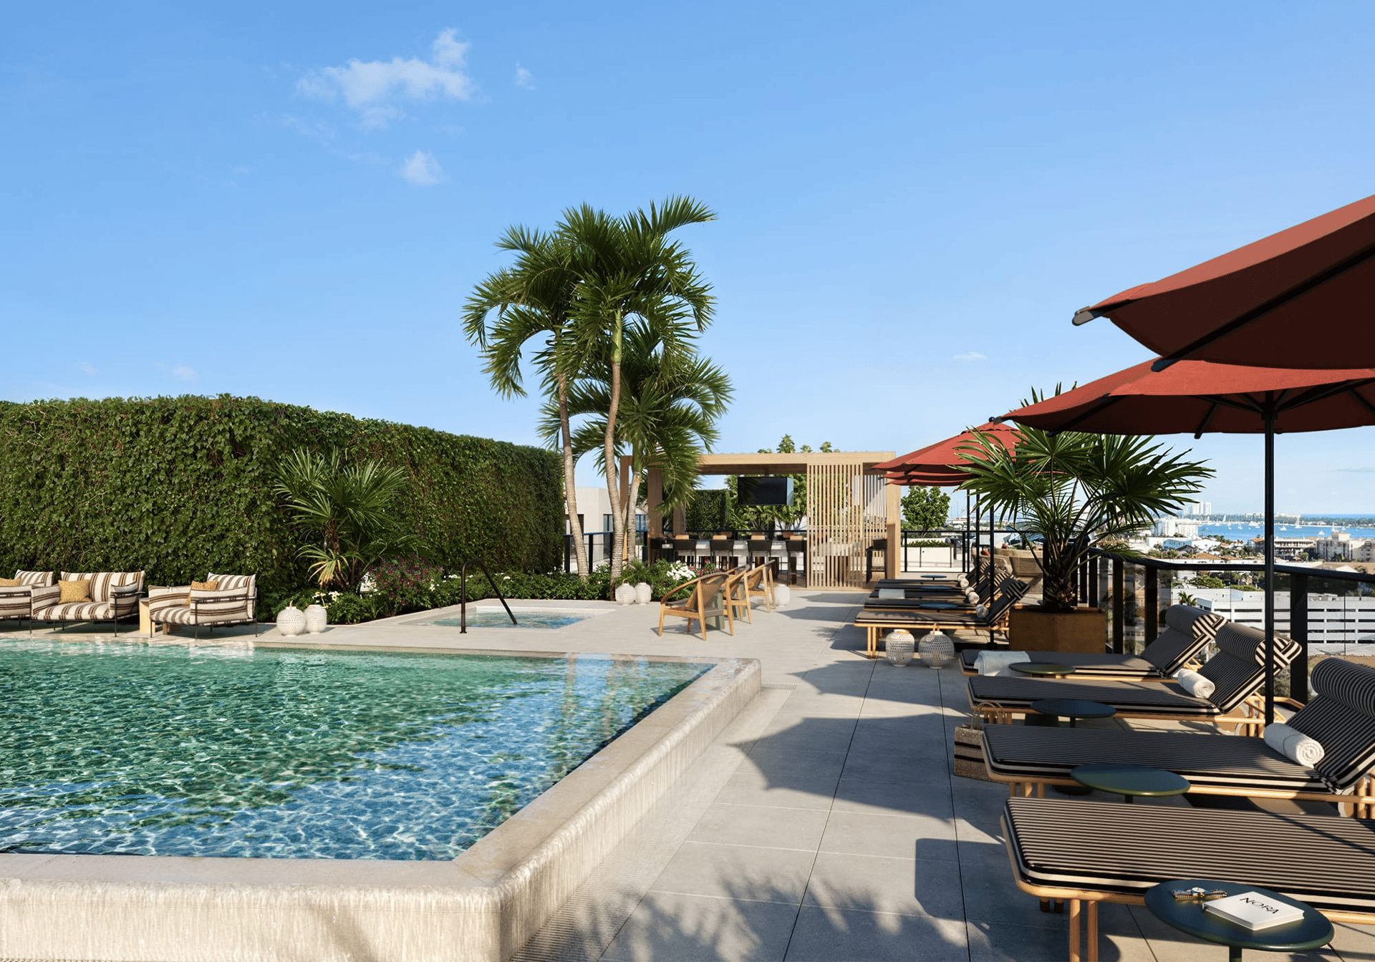
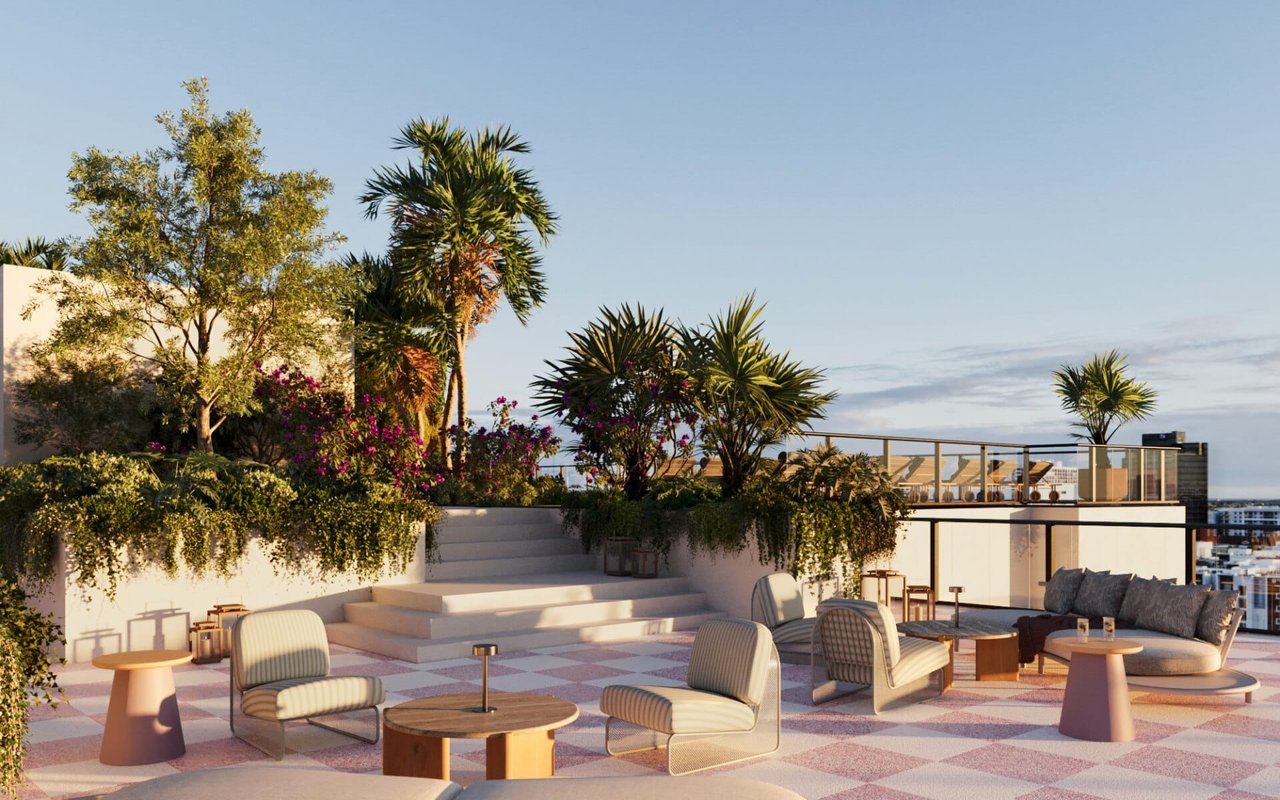
Ice BreakerThere are social and secret spaces to gather an escape at every turn. But why not make some new friends. There is a wine bar and tap lounge to help break the ice. |
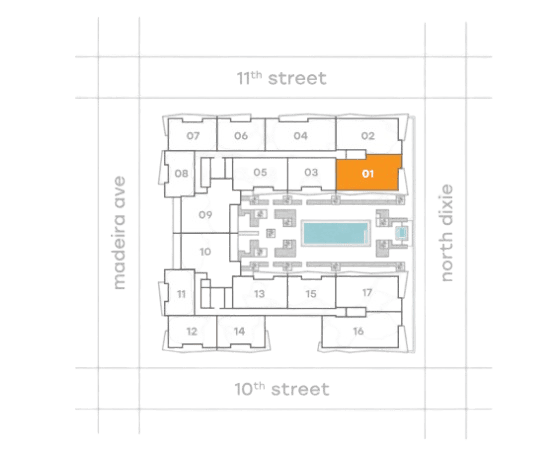
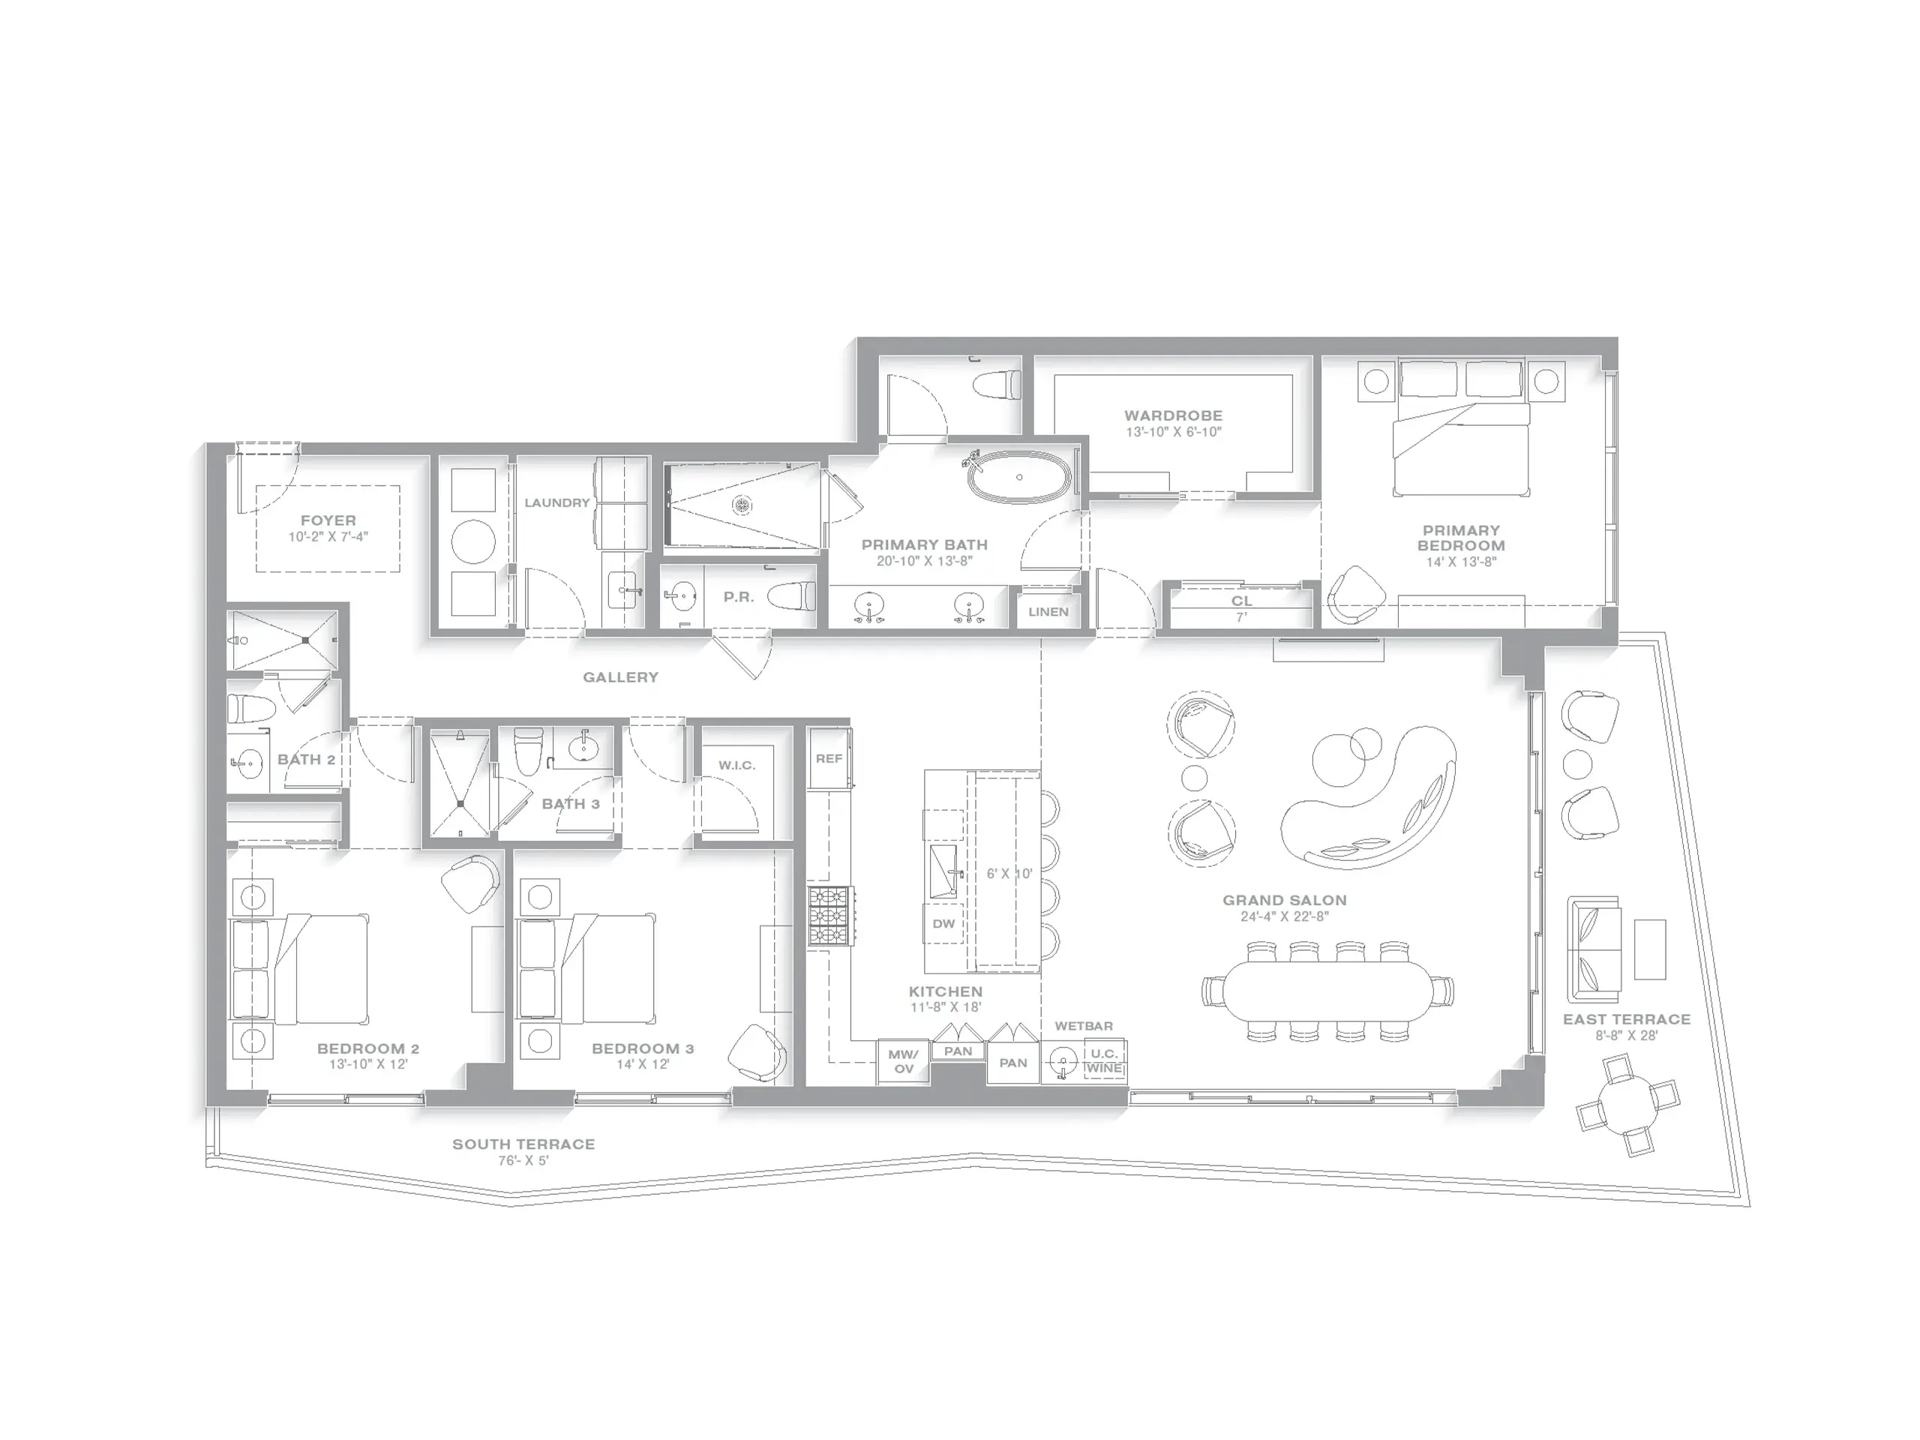
Residence 01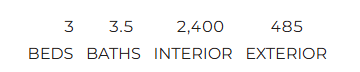 Arrival begins at a welcoming alcove that opens to a refined gallery and a gracious entertaining space of impressive scale. Floor-to-ceiling glass extends the living areas and frames an expansive wraparound terrace, creating seamless indoor–outdoor living. Sweeping views span the Intracoastal Waterway, the Atlantic Ocean, and the pool terrace below. The primary suite, complemented by a luxurious bath, offers a tranquil private retreat. With 2,400 square feet of interior living space and nearly 485 square feet of terraces, this generously scaled residence lives exceptionally large.
 |
 |
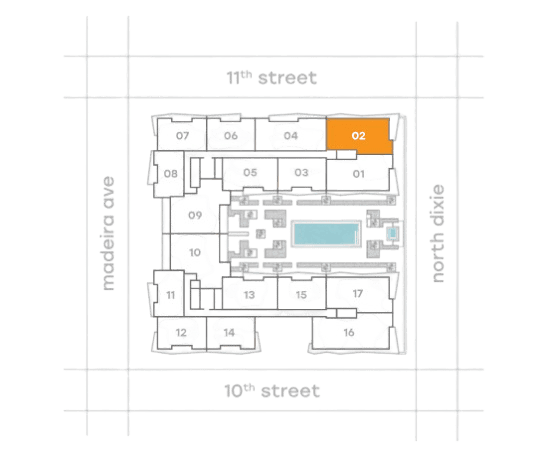
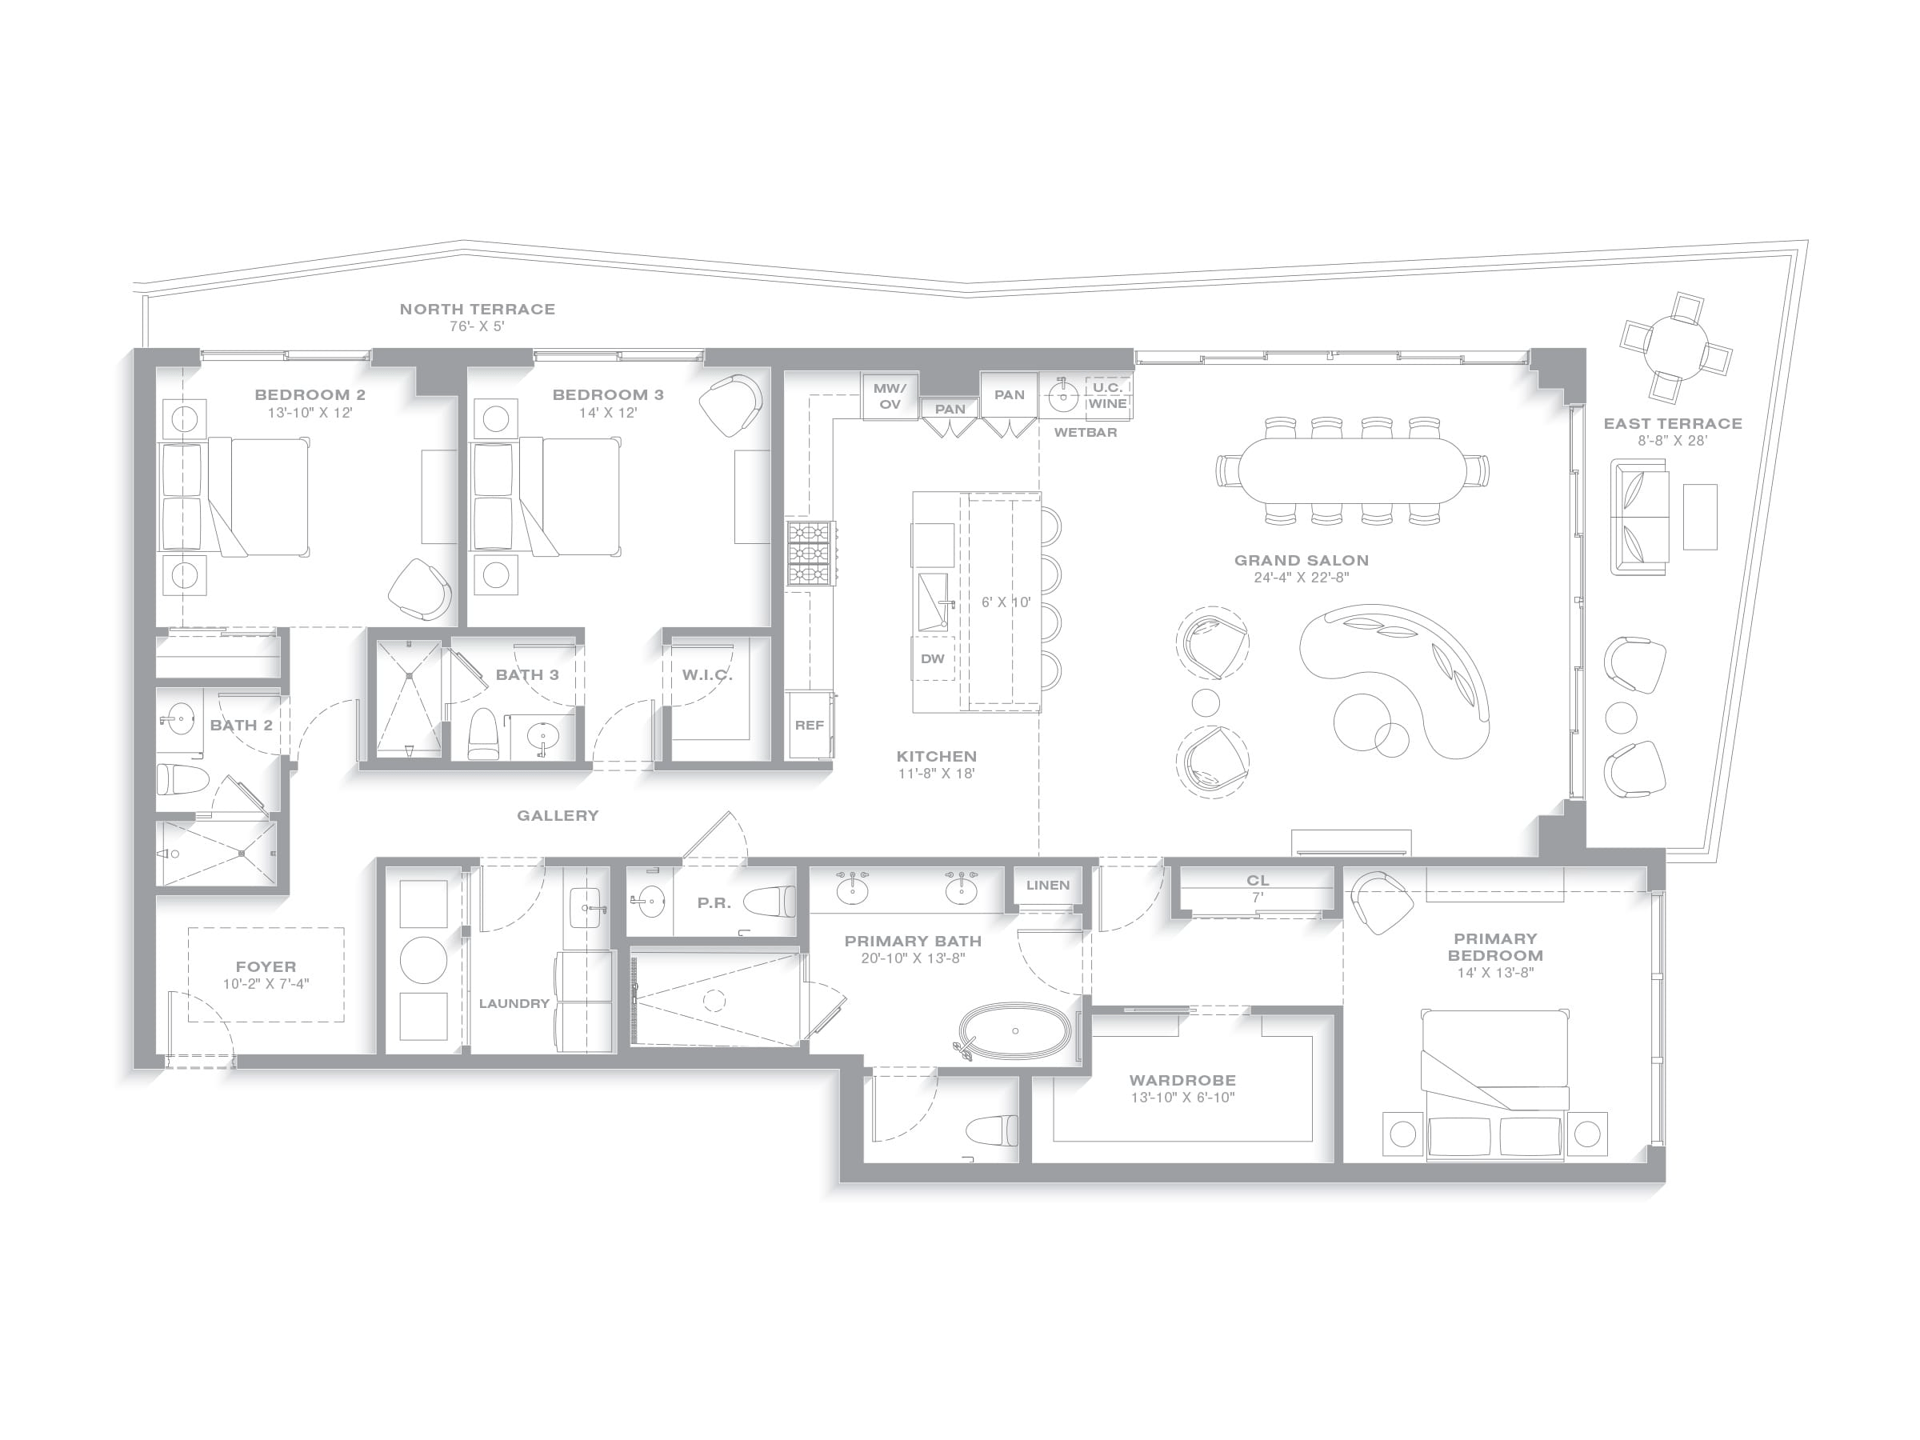
Residence 02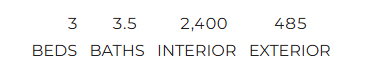 With north- and east-facing views across the Intracoastal Waterway and the Atlantic Ocean, the sweeping panorama of the Palm Beaches is ever present. Arrival begins at a gracious alcove that leads into a long gallery, opening to an expansive entertaining space of impressive scale. Floor-to-ceiling glass walls extend the living areas to a wide terrace that wraps nearly the full perimeter of the residence, creating a seamless indoor–outdoor connection. The primary suite, paired with a sumptuous bath, serves as a tranquil private retreat. Offering 2,400 square feet of conditioned interior space and nearly 485 square feet of terraces, this generously scaled residence lives exceptionally large.
 |
 |
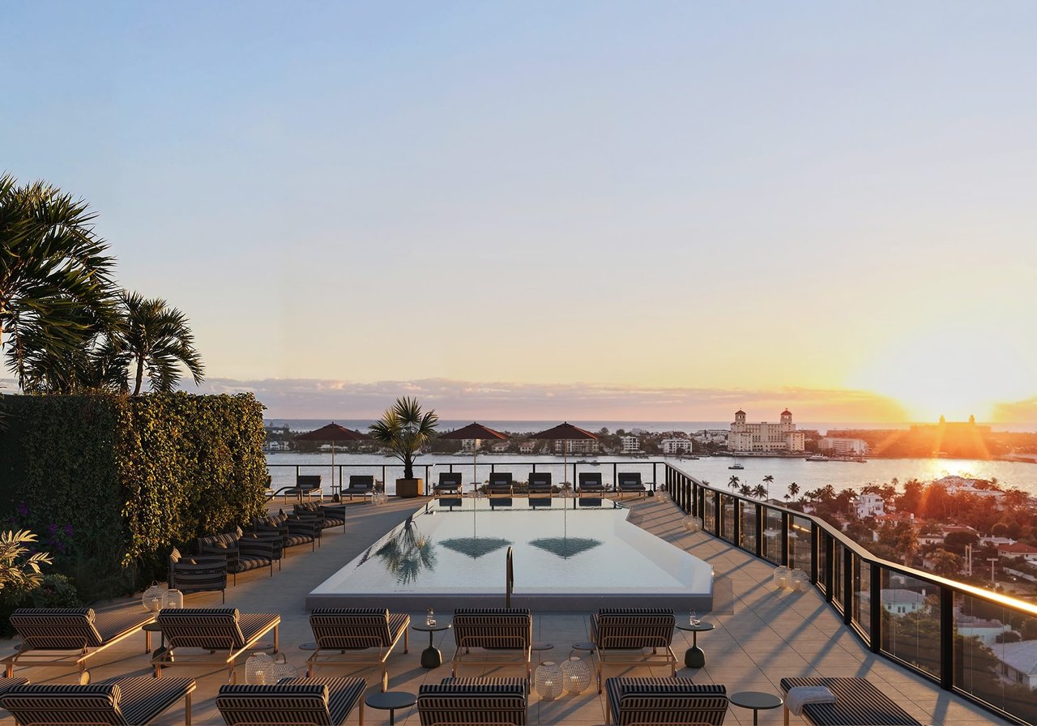
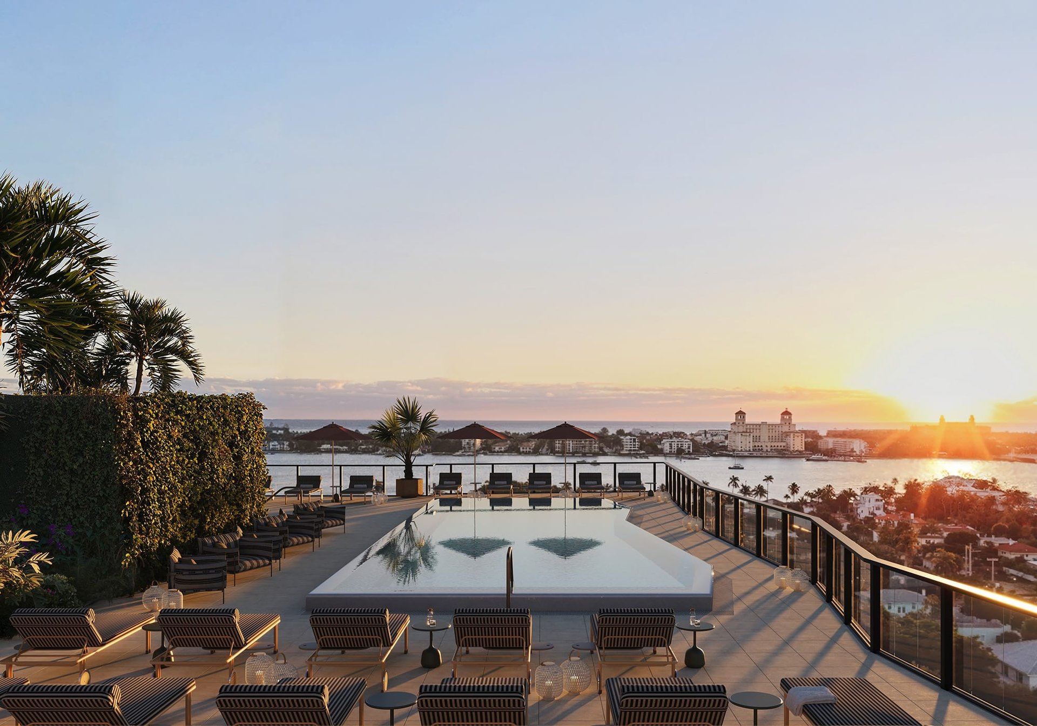
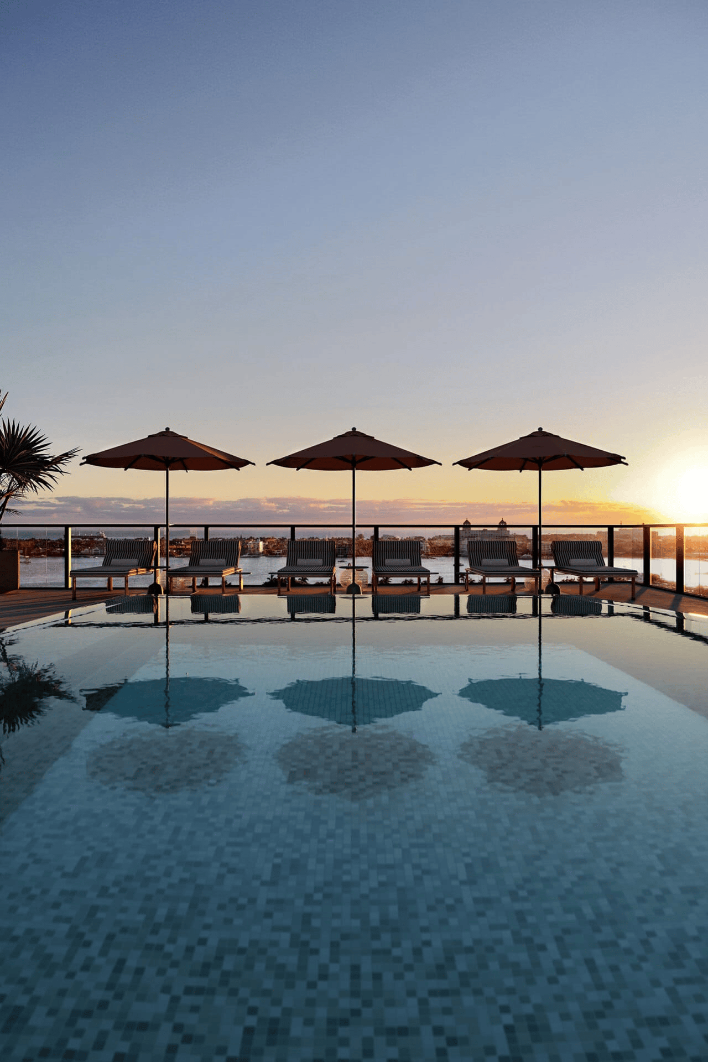
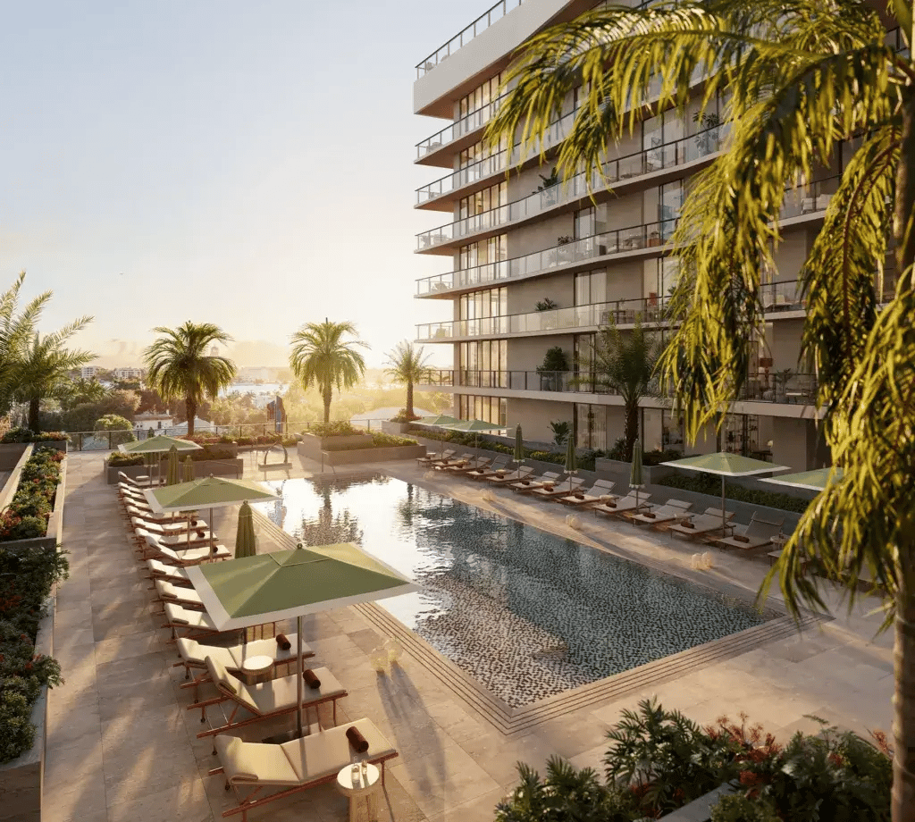
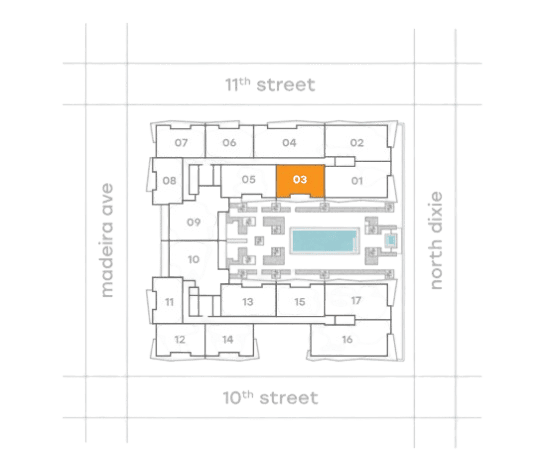
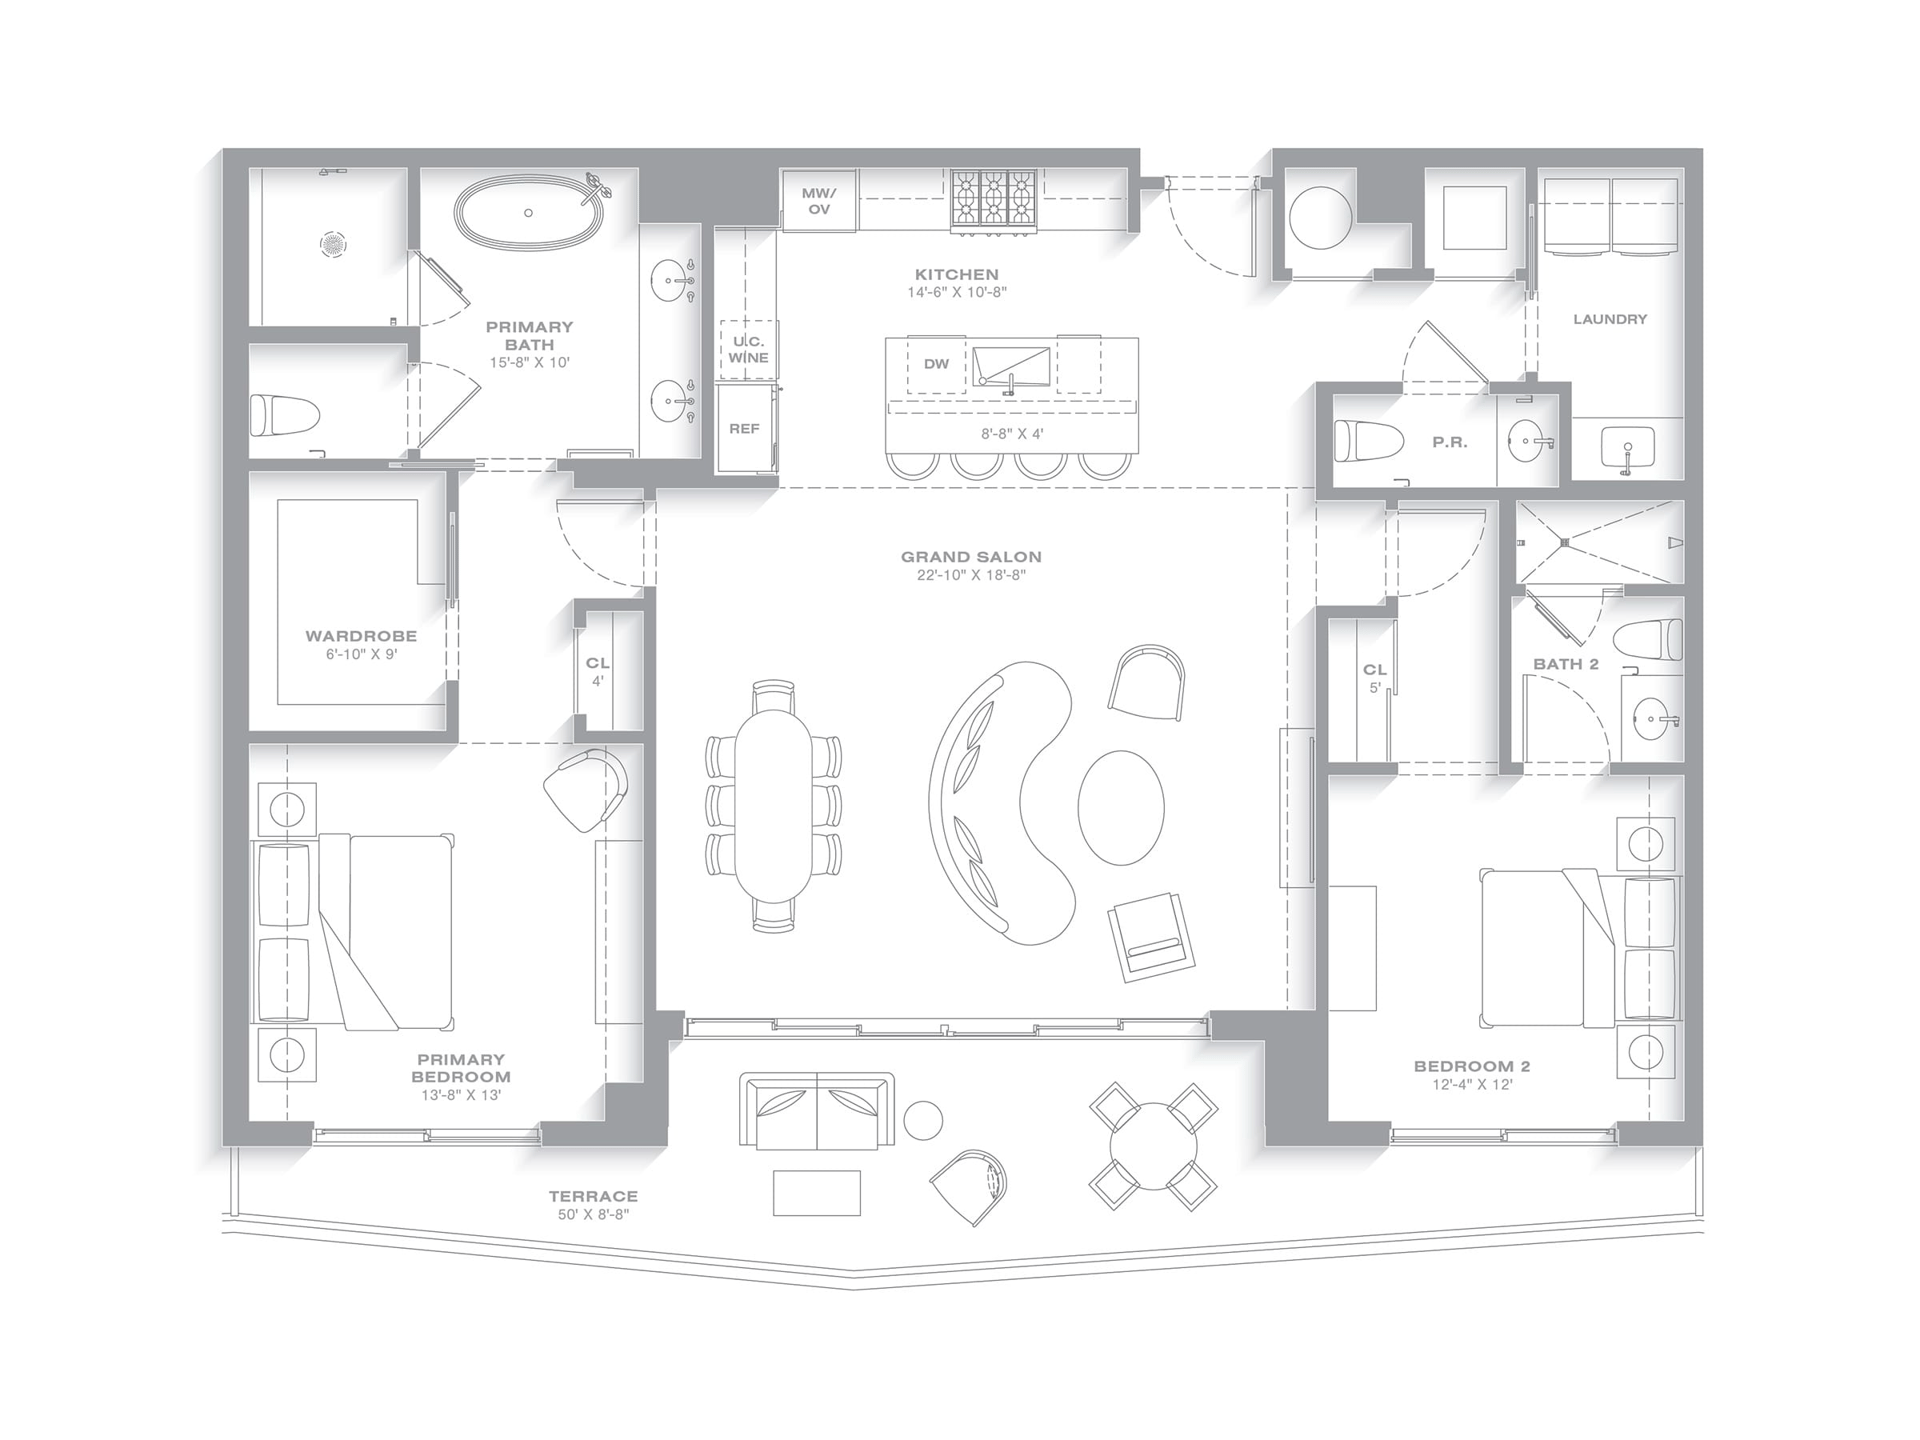
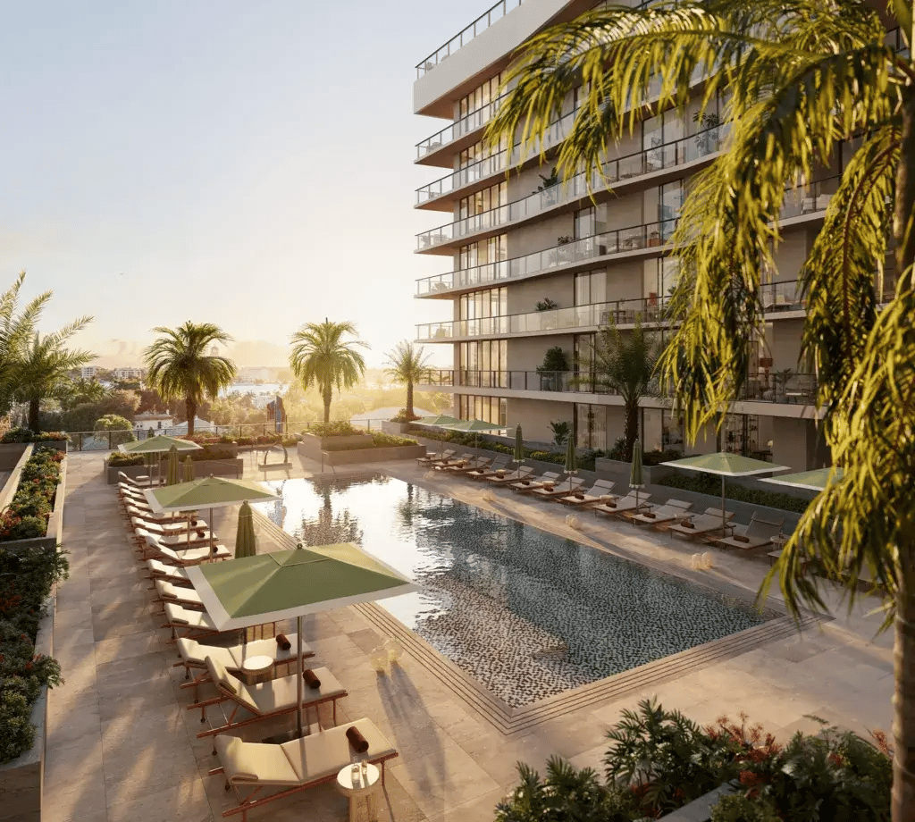
Residence 03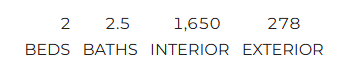 Ideal as a primary residence or an elegant pied-à-terre, this well-appointed two- bedroom home is thoughtfully designed for comfort and efficiency. The grand salon lives up to its name, opening to an inviting terrace with views toward West Palm Beach, the Intracoastal Waterway, and glimpses of the Atlantic Ocean. The salon and both bedroom suites enjoy direct access to the terrace. Below, one of NORA House’s two pool terraces features a spa and generous lounging areas. Offering 1,650 square feet of interior living space, this residence provides a refined and comfortable lifestyle with luxurious amenities above and below.
 |
 |

|
 |
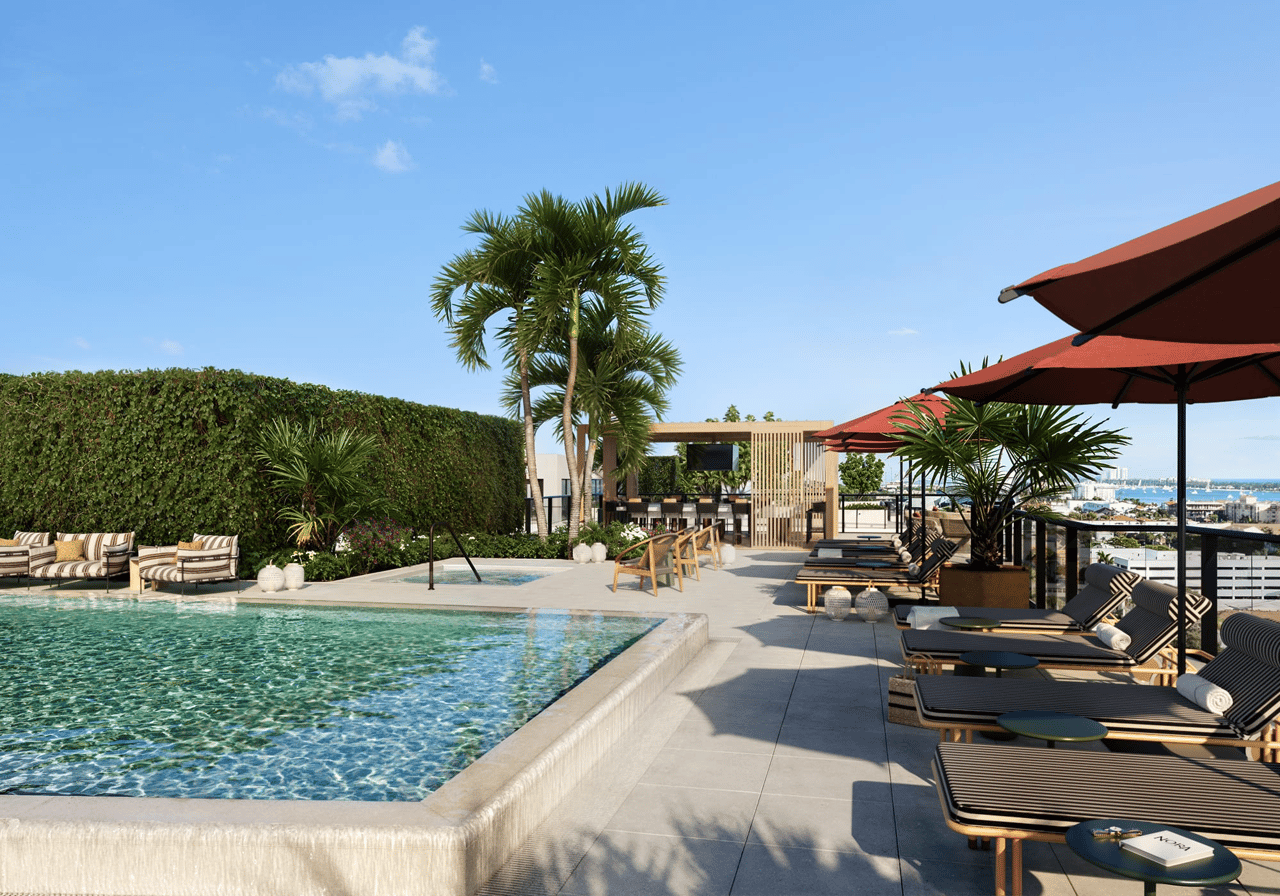
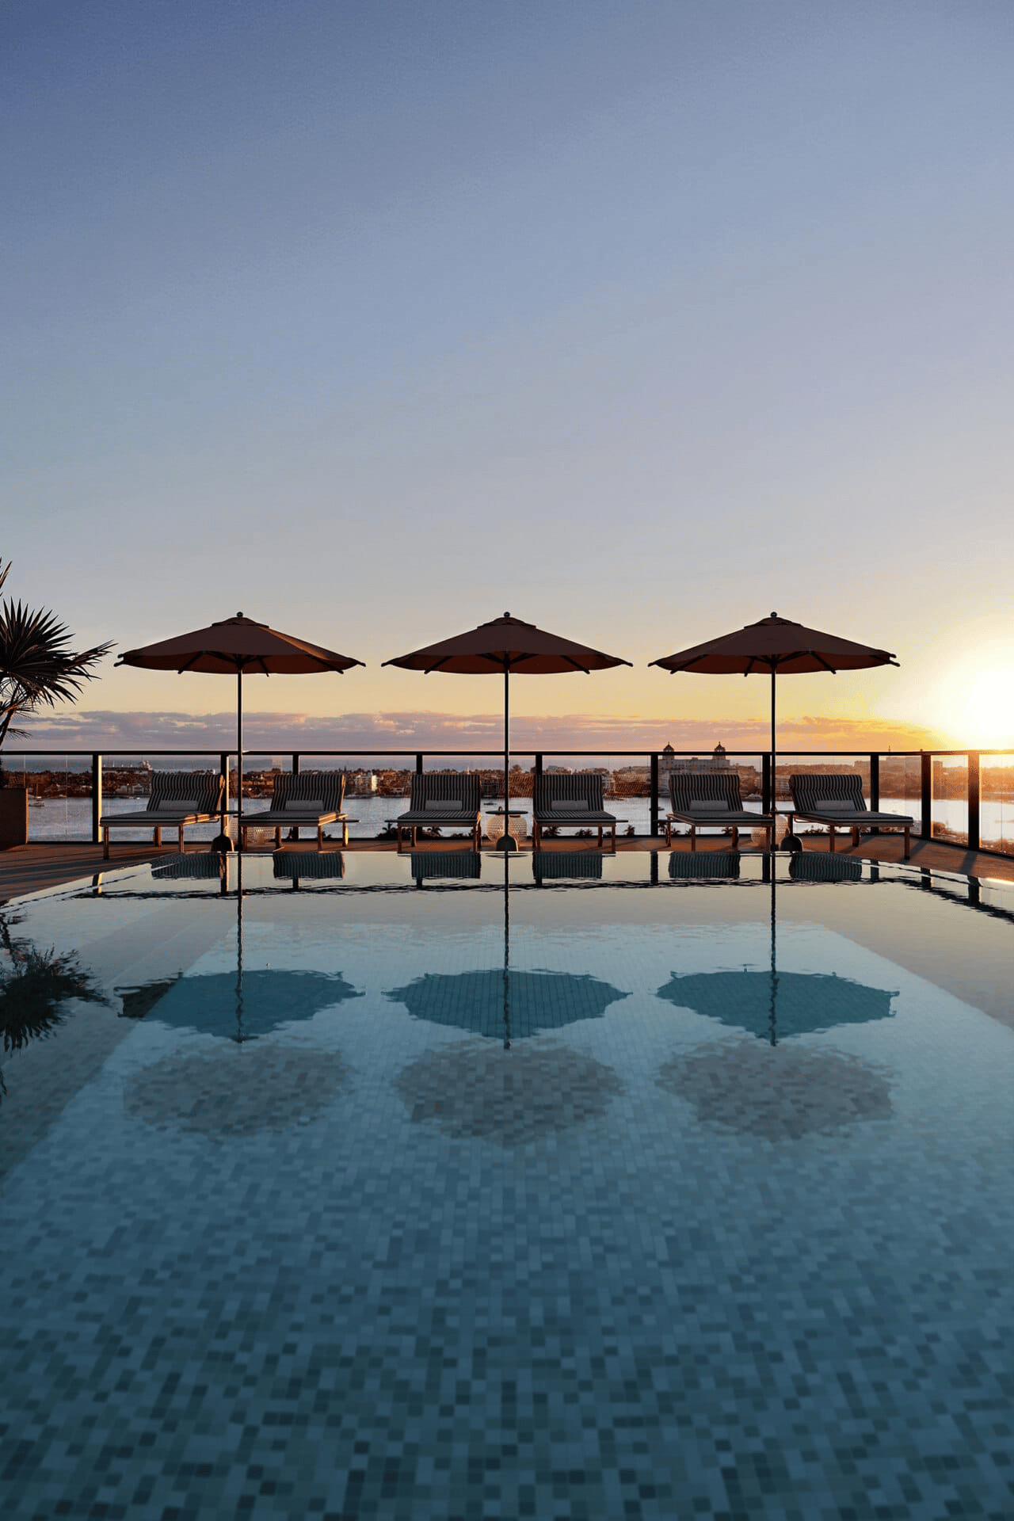
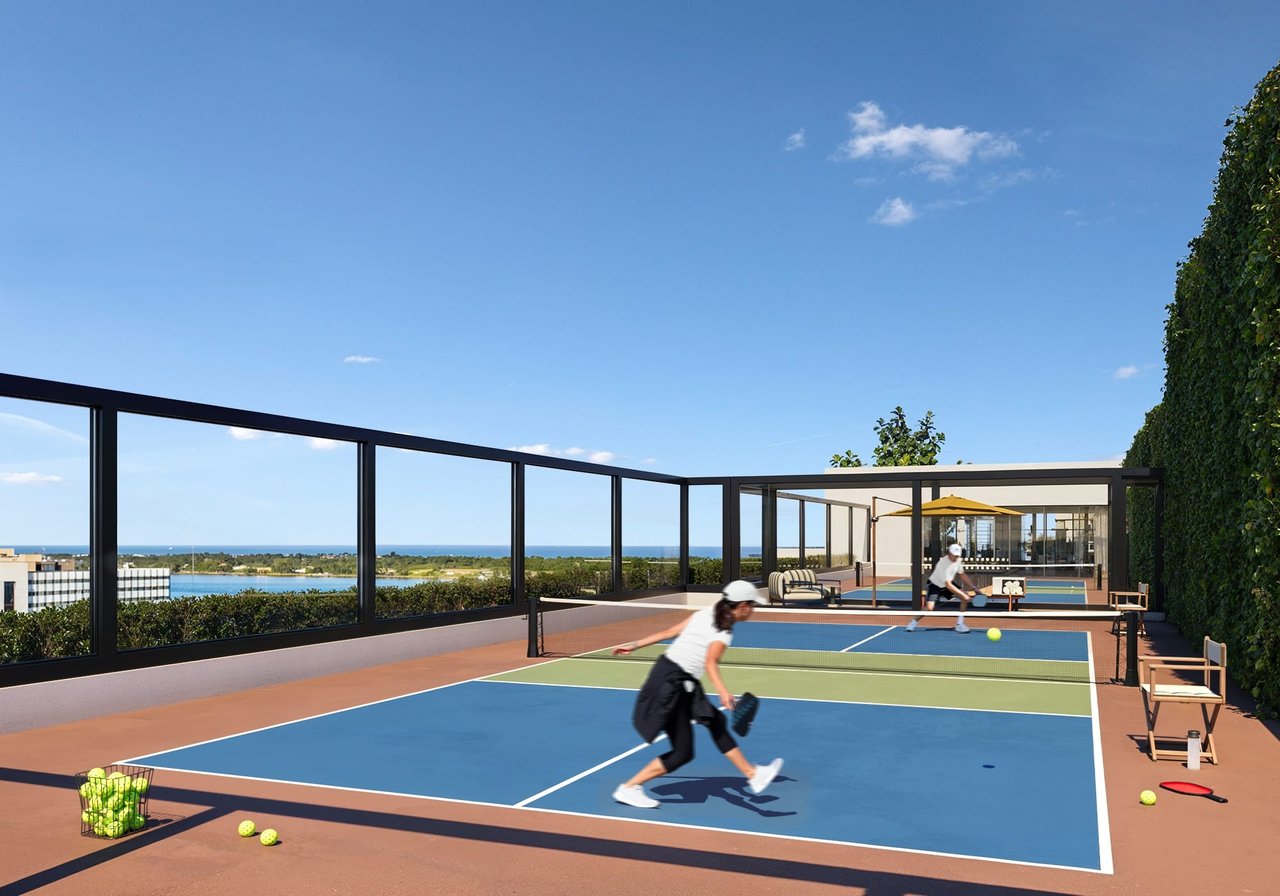
Browse the amenities offered.


Building unparalleled value in high-end communities, offering tailored strategies that maximize opportunity and deliver exceptional results across premier properties.